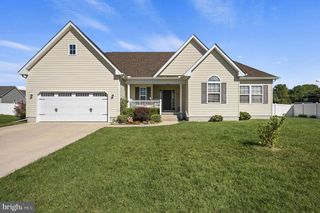
29 BIRMINGHAM CT, Felton, DE 19943
- 2 beds |
- 2 baths |
- 1,833 sqft
 Single-Family Home
  Built in 2012
  0.29acre lot
 2 car garage
  $232/sqft
  Listed 20 hours ago
Property Description
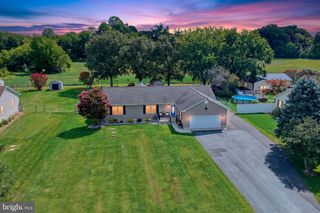
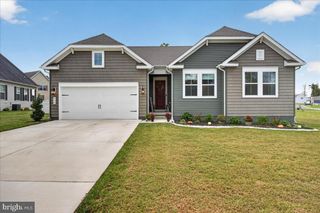
Looking for a 55+ community with LOW HOA Fees? This beautiful single family home features many recent updates under it's present owner, including NEW gas heat, NEW central air, NEW LVP Flooring, NEW glass and vinyl windows, and framing in the Sun Room (which replaced the former EZ Breeze vinyl/plastic windows), NEW Stainless Steel kitchen appliances - including a gas stove, and fresh interior paint. Additionally this home features a gas, tankless water heater, tubular skylights in kitchen and hallway for added natural light, a bonus room above the garage, an abundance of counter space and cabinetry in the laundry room, lovely landscaping, and an underground sprinkler system which is fed by well water. All other water to the house is public water. The floor plan is quite open and spacious. The primary bedroom has a large primary bath and walk-in closet. The community has a club house with many activities. The location is beautiful and seems to be off the beaten path, however it's literally minutes to Rt 1, 45 mins south to DE beaches, or 45 mins north to the Christiana Mall area. Come see for yourself!
- Listing Status:
- Active
- Data Last Updated:
- October 5, 2026 at 1:19AM
- Listing Office:
- RE/MAX Elite : 3022342500
- Listing Agent:
- Karen A Ventresca : 3023541188
- MLS ID:
- DEKT2051240

- General: Underground Lawn SprinklerAbove Grade
- Style: Ranch/Rambler
- Other Structures: PorchPatio
- Roofing: Architectural Shingle
- General: Vinyl Siding1Slab
- HOA Amenities: Club HouseCommon GroundsJog/Walk PathCommon Area MaintenanceLawn MaintenanceSnow Removal140.0Monthly
- Originating MLS: BRIGHT_MAIN
- School District: LAKE FOREST
- County: KENT-DE
- Zoning: ACSM-00-14004-02-6400-000
- Utilities: 200 amp service
- Water: Public
- Sewer: Public Sewer
- Source: BRIGHT_MAIN
This listing courtesy of Karen A Ventresca , RE/MAX Elite
Monthly Payment
- Principal & Interest $
- Property Taxes $
- Home Insurance $
- VA Funding Fee $

 New - 2 days ago