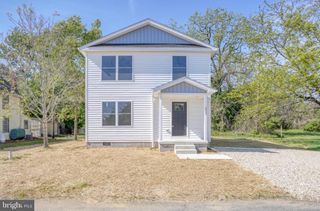
62 MEADOW WOOD LN, Harrington, DE 19952
- 3 beds |
- 2 baths |
- 1,258 sqft
 Single-Family Home
 Built in 2026
 5,227sqft lot
 1 car garage
 $258/sqft
 Listed 1 month ago
Property Description
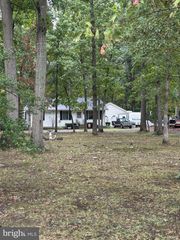
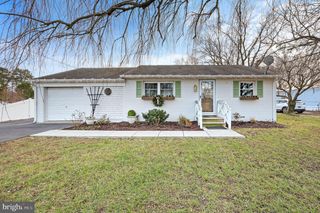
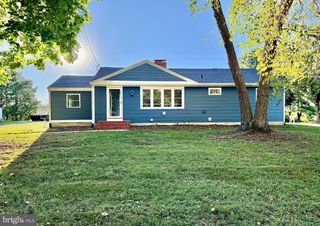
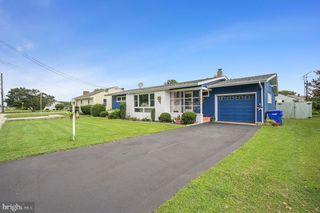
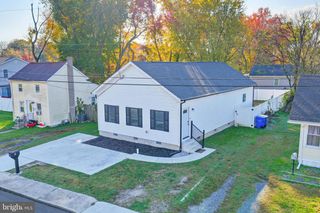
BRAND NEW! TURNKEY!! Starting today the Sellers are offering a $5000 seller's credit to be used toward closing costs, points, etc -this offer is good until 11/26/26!! Ready for its new owners!! Completion Date of 11/20/2026- Welcome to this 3-bedroom, 2-bath rancher with a 1-car garage in the desirable new community of Harrington Meadows, Quality Construction by Warfel Construction Company, Inc. Step inside to find quality finishes, vaulted ceilings in the main living area, and durable LVP flooring throughout. The primary suite offers a private bath and walk-in closet, while two additional bedrooms share a full bath. The open floor plan creates a bright and flowing living space, perfect for everyday living or entertaining. Exterior features include covered front and rear porches, a landscaped yard, concrete driveway, sidewalks, and an attached garage. Conveniently located in the City of Harrington, you’ll enjoy small-town shopping, antique stores, local eateries, and easy access to Rt. 13, the Delaware State Fairgrounds, Harrington Casino, Killens Pond & Water Park, and Browns Branch Park and don't forget the Beaches!! Pictures are of similar home! Don’t miss your chance to own this brand-new home! A 1-year builder warranty is included, beginning at closing. Floor plans are on file. City Taxes are not yet assessed based on previous sold listings- total county and city tax should be approx 1500-1600 total annually. Listing agent is related to the seller.
- Listing Status:
- Active
- Data Last Updated:
- November 19, 2026 at 3:17AM
- Listing Office:
- The Watson Realty Group, LLC : 3024224400
- Listing Agent:
- NATALIE MELSON WARFEL : 3025422552
- MLS ID:
- DEKT2051504

- General: Exterior LightingSidewalksAbove Grade
- Style: Ranch/Rambler
- Parking: Concrete Driveway
- Roofing: Architectural Shingle
- Windows: Energy efficient
- General: Vinyl Siding1Slab
- HOA Amenities: 100.0Annually
- Originating MLS: BRIGHT_MAIN
- School District: LAKE FOREST
- County: KENT-DE
- Zoning: RESNO TAX RECORD
- Utilities: Cable tv availablePhone available200 amp service
- Water: Public
- Sewer: Public Sewer
- Source: BRIGHT_MAIN
- Exclusions: Washer/Dryer (HOOK UPS ONLY)
This listing courtesy of NATALIE MELSON WARFEL , The Watson Realty Group, LLC
Monthly Payment
- Principal & Interest $
- Property Taxes $
- Home Insurance $
- VA Funding Fee $

 New - 2 days ago