4 THORPE ST, Harrington, DE 19952
- 3 beds |
- 2 baths |
- 1,420 sqft
 Single-Family Home
 Built in 2023
 4,792sqft lot
 —— car garage
 $222/sqft
 Listed 2 days ago
Property Description
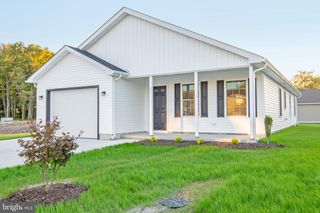
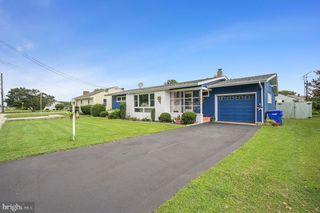
Welcome to 4 Thorpe Street! This home features an open floor plan connecting the living area and kitchen, creating a comfortable space for everyday living and entertaining. Vaulted ceilings add an open feel, while granite countertops and LVP flooring bring a modern touch to the main living spaces. The kitchen offers a functional layout with room to prepare meals and gather. Two secondary bedrooms feature ample closet space and a shared hall bathroom, while the primary bedroom includes a private full bathroom with a spacious walk-in closet. Outside, a vinyl privacy fence encloses the backyard, providing a defined outdoor space to enjoy. With its open layout, modern finishes, and convenient location in Harrington, this home is ready for its next chapter!
- Listing Status:
- Active
- Date Added:
- November 16, 2026
- Data Last Updated:
- November 19, 2026 at 4:16AM
- Listing Office:
- Keller Williams Realty Central-Delaware : 3026770020
- Listing Agent:
- Courtney Gallagher : 3029432025
- MLS ID:
- DEKT2051930

- General: Above GradeBelow Grade
- Style: A-Frame
- General: Stick Built1Crawl Space
- Originating MLS: BRIGHT_MAIN
- School District: LAKE FOREST
- County: KENT-DE
- Zoning: NAMN-09-17908-04-4400-000
- Fencing: Vinyl
- Water: Public
- Sewer: Public Sewer
- Source: BRIGHT_MAIN
This listing courtesy of Courtney Gallagher , Keller Williams Realty Central-Delaware
Monthly Payment
- Principal & Interest $
- Property Taxes $
- Home Insurance $
- VA Funding Fee $