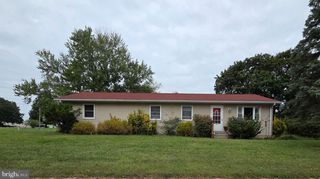
12452 S DUPONT HWY, Felton, DE 19943
- 3 beds |
- 1 bath |
- 1,344 sqft
 Single-Family Home
 Built in 1960
 1.2acre lot
 —— car garage
 $260/sqft
 Listed 1 month ago
Property Description
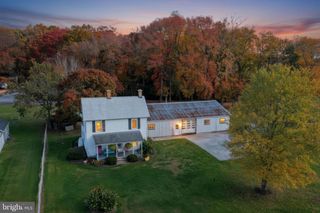
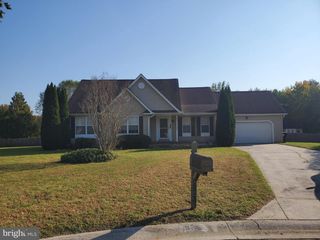
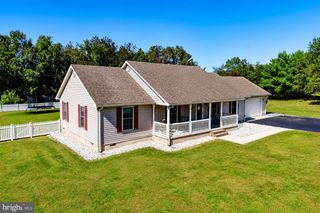
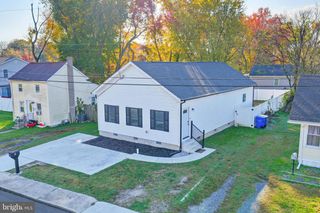
Live, Work & Dream—all in one place! Discover the perfect combination of classic charm, modern updates, and incredible potential in this beautifully renovated 1960 ranch-style home! Fully renovated in 2024, this property offers the comfort of move-in-ready living with the flexibility to make it your own. One of this property’s most exciting features is its residential and industrial zoning! Conveniently situated along the highway, this location offers excellent visibility and accessibility, making it an exciting opportunity for anyone looking to operate a home-based business or bring their entrepreneurial dreams to life, subject to local zoning regulation. Inside, you’ll find three spacious bedrooms, a full bathroom, and a comfortable, functional layout. The full basement provides generous storage space and exciting possibilities for future expansion or customization. Outside, enjoy a sprawling yard with plenty of room for entertaining, gardening, outdoor activities, or simply relaxing. A detached garage offers additional storage, workspace, or potential business use. The private driveway provides convenient parking for residents and guests. Even better? NO HOA! Enjoy the freedom to personalize your property without the restrictions of a homeowner's association. Whether you’re searching for a move-in-ready home, a property with business potential, or a place where you can enjoy the best of both worlds, this one offers a rare combination of possibilities. Why settle for just a home when you could have a home AND an opportunity? Schedule your private showing today and discover everything this unique property has to offer!
- Listing Status:
- Active
- Date Added:
- October 12, 2026
- Data Last Updated:
- November 19, 2026 at 5:19AM
- Listing Office:
- Iron Valley Real Estate Premier : 3027414545
- Listing Agent:
- Michael Zdradzinski : 3026324736
- MLS ID:
- DEKT2051428

- General: Outbuilding(s)Above Grade
- Style: Ranch/Rambler
- General: Stick Built1Concrete Perimeter
- Originating MLS: BRIGHT_MAIN
- School District: LAKE FOREST
- County: KENT-DE
- Zoning: AC/IGSM-00-13800-02-5700-000
- Water: Well
- Sewer: Private Septic Tank
- Source: BRIGHT_MAIN
This listing courtesy of Michael Zdradzinski , Iron Valley Real Estate Premier
Monthly Payment
- Principal & Interest $
- Property Taxes $
- Home Insurance $
- VA Funding Fee $

 New - 2 days ago