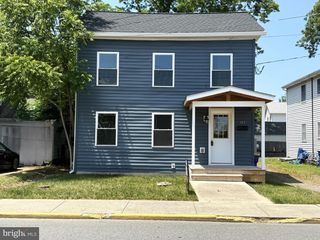
324 DORMAN ST, Harrington, DE 19952
- 3 beds |
- 2 baths |
- 1,410 sqft
 Single-Family Home
  Built in 1958
  0.26acre lot
 1 car garage
  $216/sqft
  Listed 19 days ago
Property Description
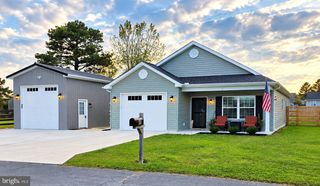
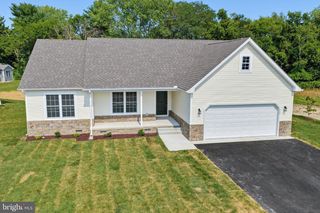
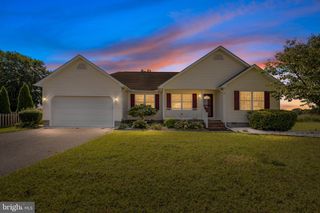
Extremely well cared for 3 BR / 1.5 BA ranch featuring an extra large garage and a long list of major upgrades completed over the past decade for true peace of mind. Recent improvements include: • New Roof (2024) • New Windows (2020) • New Kitchen (2019) - granite counters, upgraded cabinetry w/dovetailed & soft close drawers, & all new appliances • New AC (2017) • New Natural Gas Furnace (2014) • New Tankless Gas Hot Water Heater (2019) • New Washer & Dryer (2023) • New Garage Door & Opener • Updated Baths - new vanities, toilets, tub, floor The property offers a fully fenced yard w/double wide gate for easy access for a truck. Two sheds with electric—ideal for storage, hobbies or small workshop needs. Conveniently located across from South Elementary School and the new Harrington Library, this home combines comfort, updates, and everyday convenience. Home is being sold as is and buyers are encouraged to perform home inspections. Some of this information is auto-populated from public records. Buyers should perform due diligence and verify all information. Total property, school, & town taxes are $1262.56 a year! 24 hour notice please.
- Listing Status:
- Active
- Date Added:
- September 15, 2026
- Data Last Updated:
- October 5, 2026 at 3:16AM
- Listing Office:
- RE/MAX Horizons : 3026784300
- Listing Agent:
- Deborah M Cadwallader : 3022429775
- MLS ID:
- DEKT2050616

- General: Exterior LightingOutbuilding(s)Street LightsAbove GradeBelow Grade
- Style: Ranch/Rambler
- Other Structures: PorchPatio
- Parking: Concrete Driveway
- Roofing: Shingle
- General: AsbestosBrick FrontStick Built1BlockCrawl Space
- Originating MLS: BRIGHT_MAIN
- School District: LAKE FOREST
- County: KENT-DE
- Zoning: NAMN-09-17016-01-0700-000
- Fencing: Board
- Utilities: Cable tv200 amp service
- Water: Public
- Sewer: Public Sewer
- Source: BRIGHT_MAIN
This listing courtesy of Deborah M Cadwallader , RE/MAX Horizons
Monthly Payment
- Principal & Interest $
- Property Taxes $
- Home Insurance $
- VA Funding Fee $

 New - 3 days ago