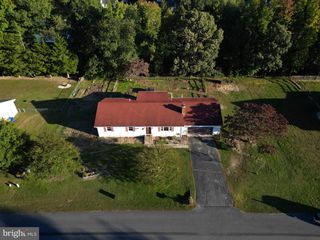
1116 CANTERBURY RD, Milford, DE 19963
- 3 beds |
- 2 baths |
- 1,704 sqft
 Single-Family Home
 Built in 2020
 0.4acre lot
 2 car garage
 $235/sqft
 Listed 2 months ago
Property Description
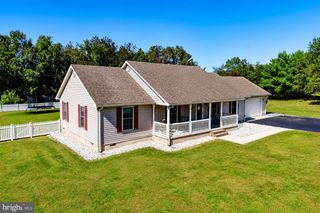
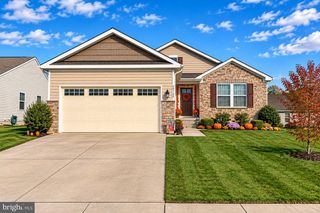
*Back on the market due to buyer financing falling through! Select photos have been virtually edited to remove the seller’s furniture and personal belongings. Updated interior photos will be available on November 20, 2026.* Welcome home to this exceptionally maintained, one-story home built in 2020, offering the perfect blend of modern finishes, comfortable living, and low-maintenance appeal. Featuring three bedrooms and two full bathrooms, this home showcases durable LVP flooring throughout and a spacious open-concept floor plan ideal for both everyday living and entertaining. The kitchen serves as the heart of the home with muted gray shaker-style cabinetry, granite countertops, stainless steel appliances, and plenty of space to gather. The open layout flows seamlessly into the main living and dining areas, creating a bright and inviting atmosphere. Outside, enjoy relaxing on the welcoming front porch or spending time on the rear deck featuring low-maintenance Trex composite decking. A two-car garage provides additional parking and storage space. Situated in a fantastic location, this home offers convenient access to nearby shopping, dining, and schools. Route 1 is also just a short drive away, making commutes north or trips south to Delaware’s beaches easy and convenient. With no HOA, newer construction, thoughtful finishes, and pride of ownership evident throughout, this beautifully maintained home is truly move-in ready. Passing septic inspection is on file!
- Listing Status:
- Active
- Data Last Updated:
- November 19, 2026 at 5:19AM
- Listing Office:
- MASTEN REALTY LLC : 3024221850
- Listing Agent:
- Michelle Faith Spicer : 3024655561
- MLS ID:
- DEKT2050778

- General: Exterior LightingAbove GradeBelow Grade
- Style: Ranch/Rambler
- Other Structures: PorchDeck
- Parking: Asphalt DrivewayFreePrivate
- General: Stick Built1Crawl Space
- Originating MLS: BRIGHT_MAIN
- School District: MILFORD
- County: KENT-DE
- Zoning: RS1MD-00-17302-01-0600-000
- Water: Well
- Sewer: On Site Septic
- Source: BRIGHT_MAIN
This listing courtesy of Michelle Faith Spicer , MASTEN REALTY LLC
Monthly Payment
- Principal & Interest $
- Property Taxes $
- Home Insurance $
- VA Funding Fee $

 New - 1 day ago