101 STEAMBOAT AVE, Felton, DE 19943
- 4 beds |
- 3 baths |
- 2,072 sqft
 Single-Family Home
 Built in 2023
 0.28acre lot
 1 car garage
 $212/sqft
 Listed 1 month ago
Property Description
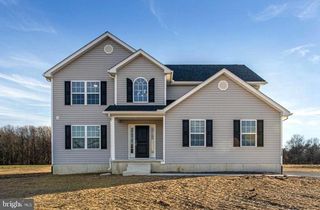
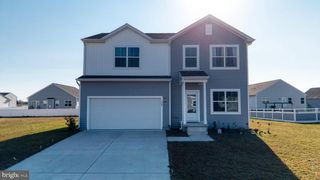
Welcome home to 101 Steamboat! Upon opening the colorful red front door, you will walk into an efficiently laid out home with 9’ ceilings, lots of closet space and LVP flooring throughout the first floor. The office is just inside the front door and to your right, with a double window offering great natural light and a view of the street. A ¾ bathroom on the first floor, situated between the office and kitchen, provides easy access for guests and everyday living. With stool seating for four at the island, you also have space for a dining table with a view of the covered patio through the sliding glass doors. The sliding glass doors lead to an opportunity for outdoor dining under the bistro-lighted covered patio and privacy with a fenced backyard. Heading up the carpeted stairs, you have four bedrooms, two bathrooms, your laundry room and two hall closets. The primary bedroom is very spacious, with natural light and two walk-in closets. Your primary bedroom ensuite has a double vanity, ¾ shower and a water closet (toilet room with a door). The back two bedrooms each have a window and one has a small walk-in closet while the other one has bypass closet doors. The front bedroom has a double window and bypass closet doors. The laundry room upstairs is spacious and offers ample room for additional storage, organization and folding space, all while helping keep clean and dirty clothes upstairs. The unfinished basement is accessed off of the living area and right next to the garage entry door. It encompasses the footprint of the house with cement floors, black mats for a portion of it, and then your utilities on the back wall. An egress window provides some natural light and in addition to storage space, the option to finish off the basement provides endless possibilities for how to use this space to best fit your needs. Basement plumbing has been roughed in for a future full bathroom. Off of the open kitchen/living space of the house and next to the basement door, is an oversized attached garage. It can accommodate one vehicle while providing additional space for tools, recreational equipment and storage. The shed in the backyard is ideal for storing your lawnmower and any garden-related supplies. Front-centered on .28 acres, you have a front yard, side yards and then the majority of your yard space on the back of the house. In the community of Fork Landing West you have concrete sidewalks, asphalt streets and streetlights, so getting outside and playing, walking, running and biking are at your fingertips. Rurally located, less than 5 miles from Killens Pond State Park, all while being central to grocery stores and major retail stores.
- Listing Status:
- Active
- Date Added:
- October 17, 2026
- Data Last Updated:
- November 19, 2026 at 3:17AM
- Listing Office:
- The Parker Group : 3022176692
- Listing Agent:
- Casey Kieffer Bailey : 3025421746
- MLS ID:
- DEKT2051446

- General: Outbuilding(s)Street LightsSidewalksAbove Grade
- Style: ColonialContemporary
- Other Structures: Patio
- Parking: Concrete Driveway
- Roofing: Shingle
- Windows: Double hung
- General: Vinyl Siding2Block
- HOA Amenities: Tot Lots/Playground300.0Annually
- Originating MLS: BRIGHT_MAIN
- School District: LAKE FOREST
- County: KENT-DE
- Zoning: AGRICULTURAL CONSERVATIONMD-00-15002-05-0200-000
- View: Street
- Fencing: VinylRear
- Utilities: Cable tv availableElectric availableNatural gas availableSewer availableWater availableCircuit breakers120240 v
- Water: Public
- Sewer: Public Sewer
- Source: BRIGHT_MAIN
This listing courtesy of Casey Kieffer Bailey , The Parker Group
Monthly Payment
- Principal & Interest $
- Property Taxes $
- Home Insurance $
- VA Funding Fee $