151 S LEXINGTON DR, Felton, DE 19943
- 3 beds |
- 2 baths |
- 2,456 sqft
 Single-Family Home
  Built in 2002
  0.91acre lot
 2 car garage
  $195/sqft
  Listed 5 days ago
Property Description
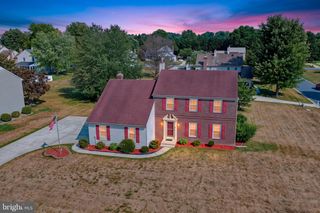
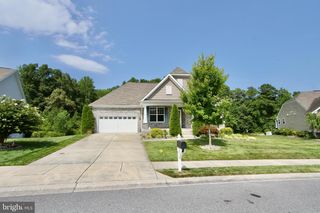
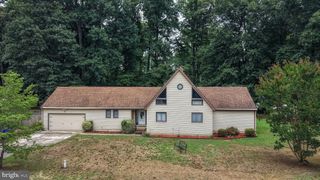
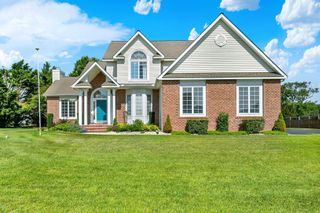
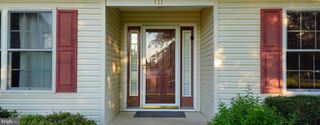
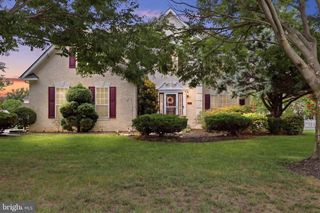
Welcome to This Boutique community of Homes with oversized parcels and unique home designs. Nestled among the mature trees of the sought-after Lexington Mill community in the Caesar Rodney School District, this exceptional custom home offers the perfect blend of timeless craftsmanship, privacy, and space. Boasting 2,456 square feet, this 3-bedroom, 2.5-bath residence sits on nearly an acre with irragation, creating a peaceful setting that feels like a private retreat while remaining convenient to Dover, Milford, and Delaware's beaches. From the moment you arrive, you'll appreciate the home's classic cedar shake siding and distinctive slate roof, features rarely found in today's construction. Inside, generous living spaces and an Amish made staircase are designed for both everyday comfort and effortless entertaining. Step outside onto the expansive rear deck, the perfect place to enjoy morning coffee, evening gatherings, or simply relax while listening to the sounds of nature. Surrounded by towering trees, the backyard offers exceptional privacy and a tranquil backdrop throughout every season. The full unfinished basement provides endless possibilities for future living space, a workshop, fitness area, or abundant storage—ready to be customized to fit your lifestyle. If you've been searching for a home that combines enduring quality, natural beauty, and room to grow, 151 South Lexington Drive is a rare opportunity to own one of Lexington Mill's most distinctive properties.
- Listing Status:
- Coming Soon
- Date Added:
- August 8, 2026
- Data Last Updated:
- July 26, 2026 at 8:18PM
- Listing Office:
- Century 21 Harrington Realty, Inc : 3027360800
- Listing Agent:
- Shirley A Schwaeble : 3022426808
- MLS ID:
- DEKT2048982

- General: Bathroom - Jetted TubBathroom - Stall ShowerCeiling Fan(s)Combination Kitchen/DiningFamily Room Off KitchenKitchen - IslandPantryWater Treat SystemWindow TreatmentsWood Floors
- Rooms: Living RoomKitchenFoyerGreat RoomLaundryBathroom 1
- Appliances: DishwasherDryerMicrowaveOven - DoubleOven/Range - ElectricRefrigeratorWasherWater Conditioner - OwnedWater Heater - High-Efficiency
- Laundry: Main Floor
- Basement: FullInterior accessSump pumpWindows
- Flooring: CarpetHardwoodTile brick
- A/C: Central A/C
- Heating: 90% Forced AirForced AirPropane - MeteredElectric
- Fireplace: Gas/PropaneFireplaceFireplaces: 1
- Disability Feature: None
- General: Gutter SystemStreet LightsAbove Grade
- Style: Salt BoxTraditional
- Roofing: Slate
- Windows: Energy efficient
- General: Cedar2Block
- Originating MLS: BRIGHT_MAIN
- School District: CAESAR RODNEY
- County: KENT-DE
- Zoning: ACSM-00-12103-03-2700-000
- Utilities: Cable tvPropane community
- Water: Private
- Sewer: Low Pressure Pipe (LPP)Spray Irrigation
- Source: BRIGHT_MAIN
This listing courtesy of Shirley A Schwaeble , Century 21 Harrington Realty, Inc
Monthly Payment
- Principal & Interest $
- Property Taxes $
- Home Insurance $
- VA Funding Fee $

 New - 1 day ago