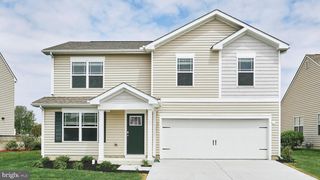
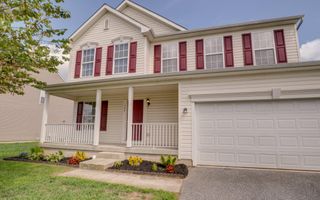
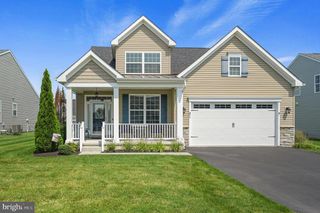
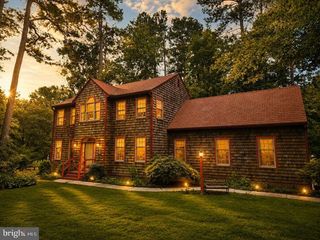
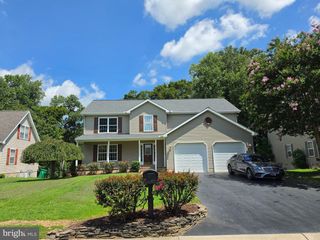
161 BELFRY DR, Felton, DE 19943
- 4 beds |
- 3 baths |
- 2,417 sqft
 Single-Family Home
  Built in 2006
  0.25acre lot
 2 car garage
  $179/sqft
  Listed 16 days ago
Property Description
Welcome to this move-in ready 4-bedroom, 2.5-bath home offering over 2,400 square feet of comfortable living space on a desirable corner lot in Pinehurst Village. The inviting two-story foyer sets the tone for this spacious and thoughtfully designed home. Featuring a functional layout for both everyday living and entertaining, this home offers formal living and dining rooms with hardwood floors, along with an expansive family room featuring a cozy gas fireplace. The eat-in kitchen is equipped with stainless steel appliances, ample cabinet space, and a large center island with additional storage, creating the perfect space for meal prep or entertaining. The kitchen opens seamlessly to the family room, making this the ideal gathering space. The upgraded powder room adds a stylish touch to the main level. Upstairs, the spacious primary suite provides a private retreat with a large walk-in closet and an ensuite bath featuring a soaking tub, double vanity, separate shower, and plenty of space to unwind. Three additional generously sized bedrooms offer flexibility for family, guests, a home office, or hobbies. The large unfinished basement provides incredible potential for additional living space, recreation, storage, or a workshop, and includes an egress window offering even more possibilities for future expansion. Outside, enjoy a private backyard on a corner lot with a new fence, providing a peaceful space for relaxing, entertaining, or enjoying time outdoors. Additional highlights include an attached two-car garage and a layout designed for modern living. Located in a quiet neighborhood just minutes from Dover Air Force Base, shopping, dining, and major routes, this home also offers convenient access to Delaware's beaches for easy weekend getaways. From the inviting family room and spacious kitchen, to the private backyard and future expansion potential in the basement, this home offers the perfect combination of comfort, space, and flexibility. Schedule your private showing today and see everything this exceptional property has to offer.
- Listing Status:
- Active
- Date Added:
- August 4, 2026
- Data Last Updated:
- August 20, 2026 at 7:18AM
- Listing Office:
- HomeZu by Simple Choice : 8558854663
- Listing Agent:
- Christopher J Carr : 8558854663
- MLS ID:
- DEKT2049342

- General: Above GradeBelow Grade
- Style: ContemporaryTraditional
- Roofing: Architectural Shingle
- General: Stick BuiltCPVC/PVCVinyl SidingConcrete2Concrete Perimeter
- HOA Amenities: 30.17Monthly
- Originating MLS: BRIGHT_MAIN
- School District: LAKE FOREST
- County: KENT-DE
- Zoning: ACSM-00-12002-02-0100-000
- Fencing: Vinyl
- Water: Public
- Sewer: Public Sewer
- Source: BRIGHT_MAIN
This listing courtesy of Christopher J Carr , HomeZu by Simple Choice
Monthly Payment
- Principal & Interest $
- Property Taxes $
- Home Insurance $
- VA Funding Fee $

 New - 2 days ago