300 WATERSIDE DR, Felton, DE 19943
- 4 beds |
- 3 baths |
- 3,256 sqft
 Single-Family Home
 Built in 2005
 0.61acre lot
 2 car garage
 $166/sqft
 Listed 5 days ago
Property Description
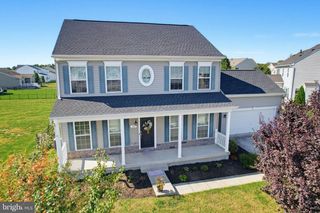
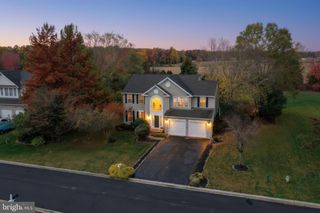
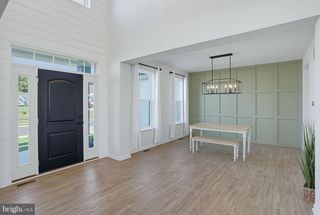
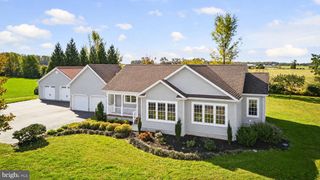
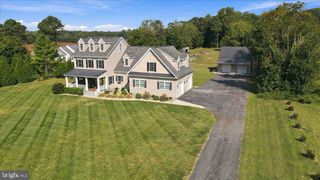
Set on a landscaped 0.61-acre lot in Felton’s custom exclusive community of Waterside, this brick-front residence offers 3,256 square feet with four bedrooms, three full baths, and three bedrooms on the main level. A covered front porch opens to the foyer and a vaulted family room anchored by a gas fireplace. The eat-in kitchen features granite countertops, generous cabinet storage, and bar seating that keeps the conversation going while you cook. The light-filled, 320-square-foot sunroom is a standout space for year-round entertaining, with a dry bar and beverage fridge ready for guests. The sunroom is additional to the home’s listed 3,256 square feet. The first-floor primary suite includes a private bath and an organized walk-in closet. Two additional bedrooms round out the main level, while the upstairs fourth bedroom has its own HVAC system and offers a quiet space for guests or a home office. Outside, a Trex deck and concrete patio give you two places to dine outdoors or unwind at the end of the day. A side-entry two-car garage completes the home. Tucked just off Canterbury Road between Felton and Milford, Waterside offers easy access to Route 1 for travel north and south, including the Delaware beaches just a short drive away.
- Listing Status:
- Active
- Date Added:
- November 13, 2026
- Data Last Updated:
- November 19, 2026 at 4:16AM
- Listing Office:
- Burns & Ellis Realtors : 3026744220
- Listing Agent:
- Margaret Haass : 3023829432
- MLS ID:
- DEKT2052074

- General: Above GradeBelow Grade
- Style: Contemporary
- General: Brick2Crawl Space
- HOA Amenities: 300.0Annually
- Originating MLS: BRIGHT_MAIN
- School District: LAKE FOREST
- County: KENT-DE
- Zoning: ARMD-00-15001-01-3400-000
- Water: Well
- Sewer: On Site Septic
- Source: BRIGHT_MAIN
This listing courtesy of Margaret Haass , Burns & Ellis Realtors
Monthly Payment
- Principal & Interest $
- Property Taxes $
- Home Insurance $
- VA Funding Fee $

 New - 22 hours ago