542 CROWN FOREST LN, Felton, DE 19943
- 4 beds |
- 3 baths |
- 3,125 sqft
 Single-Family Home
 Built in 2021
 0.32acre lot
 2 car garage
 $179/sqft
 Listed 11 days ago
Property Description
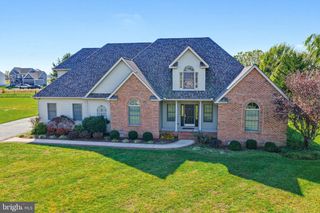
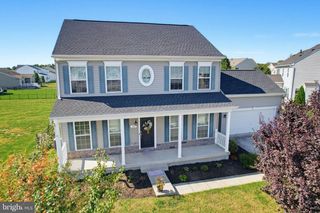
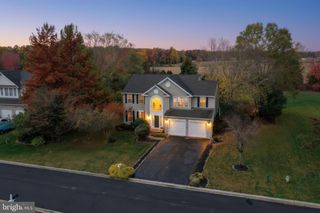
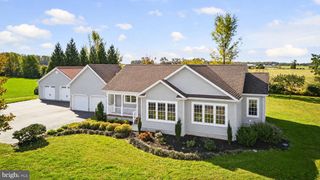
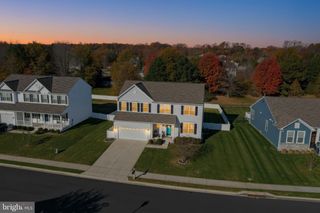
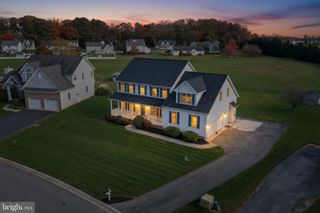
Welcome to 542 Crown Forest Lane in desirable Weatherstone Crossing, Felton, Delaware! Built in 2021, this impressive contemporary home offers 3,125 square feet of beautifully designed living space, combining modern style, generous room sizes, and everyday comfort. Featuring four spacious bedrooms, two full bathrooms, and a convenient half bath, this home offers plenty of room for comfortable living and entertaining. The thoughtfully designed kitchen includes a pantry and butler's pantry, providing additional storage and serving space. An electric fireplace adds warmth and ambiance to the living area, creating an inviting place to gather. Upstairs, you'll find four generously sized bedrooms, including a private primary retreat featuring a walk-in shower. Additional conveniences include central air conditioning, ceiling fans, energy-efficient windows, and an attached two-car garage. Step outside and discover one of this home's standout features! The backyard has been enhanced with a substantial poured concrete entertaining area, complemented by a large covered outdoor gathering space. Whether hosting summer cookouts, celebrating special occasions, enjoying morning coffee, or simply relaxing outdoors, this inviting space offers wonderful opportunities to enjoy your own backyard retreat. Situated on approximately 0.32 acres, this property combines newer construction, spacious interiors, and an exceptional outdoor entertaining area. Public water and sewer add everyday convenience. If you've been searching for a newer home with room to grow, space to entertain, and a backyard designed for enjoying the outdoors, 542 Crown Forest Lane deserves your attention. Schedule your private showing today and discover all this wonderful home has to offer!
- Listing Status:
- Active
- Date Added:
- November 7, 2026
- Data Last Updated:
- November 19, 2026 at 4:16AM
- Listing Office:
- Samson Properties of DE, LLC : 3024023046
- Listing Agent:
- Dorothy M Burton : 3023315335
- MLS ID:
- DEKT2051986

- General: Above GradeBelow Grade
- Style: Contemporary
- Windows: CasementDouble hungEnergy efficient
- General: Stick BuiltVinyl Siding2Crawl Space
- HOA Amenities: 282.0Annually
- Originating MLS: BRIGHT_MAIN
- School District: LAKE FOREST
- County: KENT-DE
- Zoning: ACSM-00-14002-01-6500-000
- Water: Public
- Sewer: Public Sewer
- Source: BRIGHT_MAIN
This listing courtesy of Dorothy M Burton , Samson Properties of DE, LLC
Monthly Payment
- Principal & Interest $
- Property Taxes $
- Home Insurance $
- VA Funding Fee $

 New - 22 hours ago