31009 NIKELLE LN, Frankford, DE 19945
- 4 beds |
- 4 baths |
- 2,452 sqft
 Town Home
  Built in 2023
  —— sqft lot
  2 car garage
  $190/sqft
  Listed 11 days ago
Property Description
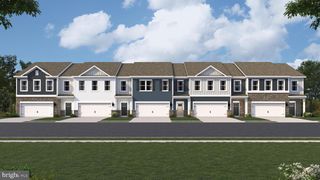
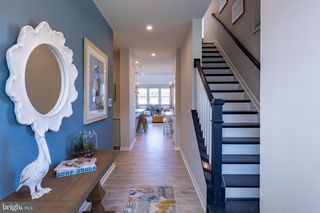
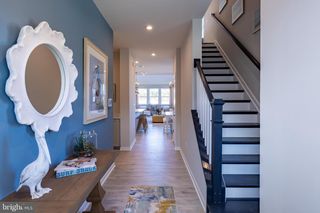
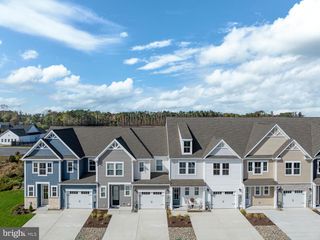
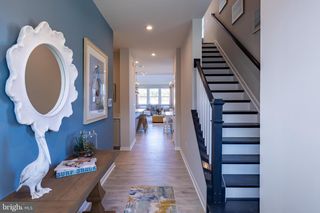
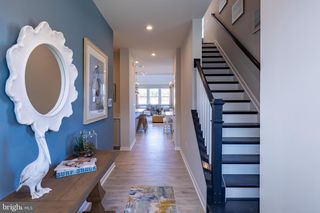
Welcome to easy coastal living in this spacious end-unit townhome, the former builder model, located in the desirable Milos Haven community. Beautifully appointed with model-home finishes and ready for immediate occupancy, this 4-bedroom, 3.5-bathroom home offers a thoughtfully designed floor plan that combines comfort, style, and low-maintenance living. The main level features an open-concept living area highlighted by a first-floor primary bedroom suite, providing the convenience of single-level living. Upstairs, you'll find a versatile loft, a private second bedroom suite, two additional guest bedrooms, and a full bathroom, offering plenty of space for family and visitors alike. Enjoy outdoor living from the screened porch overlooking the paver patio—perfect for morning coffee, evening relaxation, or entertaining guests. The two-car garage and end-unit location provide added privacy, abundant natural light, and additional outdoor space. Residents of Milos Haven enjoy an exceptional low-maintenance lifestyle with resort-style amenities, including a community swimming pool, bathhouse, sidewalks, snow removal, trash and recycling service, and lawn irrigation. This home also includes lawn care and exterior maintenance, allowing you to spend more time enjoying the Delaware coast. Ideally located just minutes from the beaches of Ocean City, Fenwick Island, and Bethany Beach, as well as Tanger Outlets, golf courses, local dining, and Fenwick Island State Park, this home offers the perfect blend of coastal comfort, convenience, and carefree living. Best of all, this former builder model is move-in ready, allowing you to begin enjoying the coastal lifestyle from day one.
- Listing Status:
- Active
- Data Last Updated:
- July 27, 2026 at 7:18AM
- Listing Office:
- Long & Foster Real Estate, Inc. : 3022272541
- Listing Agent:
- Jaime Hurlock : 3022709409
- MLS ID:
- DESU2116296

- General: Above GradeBelow Grade
- Style: Traditional
- Other Structures: PorchScreenedPatio
- General: Vinyl Siding2Slab
- HOA Amenities: Pool - OutdoorSnow RemovalTrashLawn MaintenanceExt Bldg Maint150.0Monthly
- Originating MLS: BRIGHT_MAIN
- School District: INDIAN RIVER
- County: SUSSEX-DE
- Zoning: GR134-18.00-238.00-TH7
- Water: Public
- Sewer: Public Sewer
- Source: BRIGHT_MAIN
This listing courtesy of Jaime Hurlock , Long & Foster Real Estate, Inc.
Monthly Payment
- Principal & Interest $
- Property Taxes $
- Home Insurance $
- VA Funding Fee $