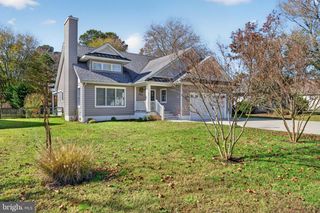
HOMESITE 30 BLUE BEECH LN, Frankford, DE 19945
- 3 beds |
- 2 baths |
- 2,200 sqft
 Single-Family Home
 Built in 2026
 7,841sqft lot
 2 car garage
 $273/sqft
 Listed 29 days ago
Property Description
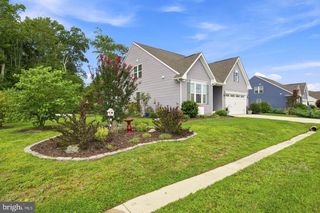
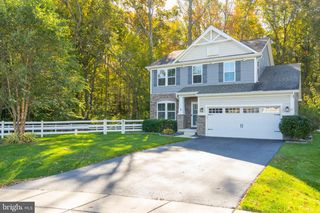
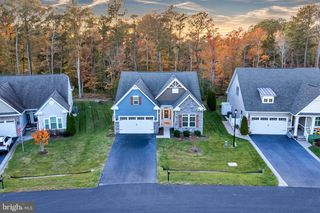
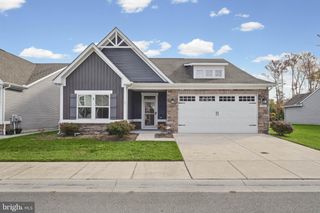
Discover Ironwood, a thoughtfully designed single-family home community in Ocean View, Delaware. Located just 5 miles from downtown Bethany Beach and a short drive from the sandy shores of Bethany Beach and Fenwick Island, Ironwood blends coastal charm, everyday convenience, and relaxed sophistication. Nearby attractions include Bennett Orchards, Salted Vines Vineyard & Winery, Bear Trap Dunes Golf Club, and Holts Landing State Park. Designed for comfort and effortless living, this beautifully appointed single-story home features an open-concept layout, upgraded finishes, and inviting spaces for relaxing and entertaining. A versatile front study is ideal for a home office, while the screened-in porch offers a peaceful spot to enjoy your morning coffee or the fresh coastal air. Two additional guest bedrooms make hosting easy, and the upgraded kitchen flows seamlessly into the spacious living area that hosts an electric fireplace, creating the perfect setting for gathering and making lasting memories. Ironwood residents enjoy community amenities that encourage an active, connected lifestyle, including an outdoor swimming pool, scenic walking trail, dog park, playground, and picnic area. With its exceptional location, modern home design, and desirable amenities, Ironwood offers an inviting way to experience Delaware's coastal lifestyle.*Photos may not be of actual home. Photos may be of similar home/floorplan if home is under construction or if this is a base price listing. AGENT REGISTRATION REQUIRED.
- Listing Status:
- Active
- Data Last Updated:
- November 19, 2026 at 4:16AM
- Listing Office:
- DRB Group Realty, LLC : 2404579391
- Listing Agent:
- Brittany Newman : 2404579391
- MLS ID:
- DESU2122780

- General: Above GradeBelow Grade
- Style: Craftsman
- Other Structures: PorchScreened
- Roofing: Architectural Shingle
- General: Vinyl Siding1Slab
- HOA Amenities: Jog/Walk PathSwimming PoolTot Lots/PlaygroundDog ParkLawn MaintenanceSnow RemovalTrash335.0Monthly
- Originating MLS: BRIGHT_MAIN
- School District: INDIAN RIVER
- County: SUSSEX-DE
- Zoning: AR-1NO TAX RECORD
- Water: Public
- Sewer: Public Sewer
- Source: BRIGHT_MAIN
This listing courtesy of Brittany Newman , DRB Group Realty, LLC
Monthly Payment
- Principal & Interest $
- Property Taxes $
- Home Insurance $
- VA Funding Fee $

 New - 2 days ago