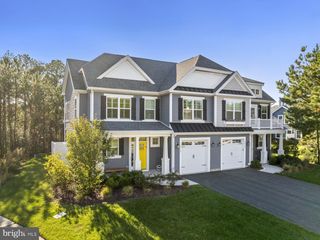
31545 GOLDEN ASPEN WAY, Millville, DE 19970
- 3 beds |
- 3 baths |
- 2,163 sqft
 Single-Family Home
 Built in 2019
 8,712sqft lot
 2 car garage
 $250/sqft
 Listed 16 days ago
Property Description
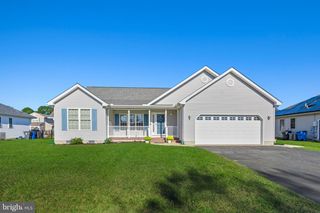
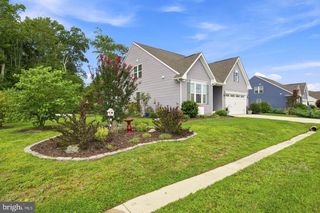
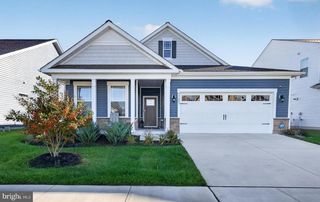
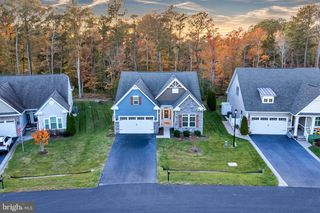
Welcome to 31545 Golden Aspen Way, nestled within the desirable Windmill Woods community in Ocean View, Delaware. This beautifully appointed, move-in-ready home offers a thoughtfully designed layout, blending comfortable main-level living with additional space for guests, work, or relaxation. The inviting open-concept kitchen and living area features a breakfast nook, granite countertops, center island, gas range, and ample cabinetry. LVP flooring and a gas fireplace add warmth to the living room, while sliding glass doors open to a rear patio overlooking tranquil pond views. The main level also includes a dedicated office and a spacious primary suite with a tray ceiling, generous closet, and private bath featuring a stall shower. Upstairs, a versatile loft, additional bedroom, full hallway bath, and conditioned storage room provide added flexibility. Exterior highlights include attractive stone siding, an attached front-entry garage, concrete driveway, and a peaceful pond-side setting. Residents of Windmill Woods enjoy a welcoming community with mature trees, an outdoor pool, and tennis court, all conveniently located near the shopping, dining, and coastal attractions of Ocean View and Bethany Beach. Some images have been virtually staged.
- Listing Status:
- Active
- Data Last Updated:
- November 19, 2026 at 3:17AM
- Listing Office:
- Keller Williams Realty : 3028561458
- Listing Agent:
- Russell G Griffin : 3028561458
- MLS ID:
- DESU2123334

- General: Underground Lawn SprinklerAbove GradeBelow Grade
- Style: Contemporary
- Windows: Screens
- General: Brick FrontVinyl Siding2BlockCrawl Space
- HOA Amenities: Basketball CourtsFitnessCenterPool - OutdoorTennis CourtsCommon Area MaintenanceLawn MaintenanceManagementPool(s)Snow Removal1030.0Quarterly
- Originating MLS: BRIGHT_MAIN
- School District: INDIAN RIVER
- County: SUSSEX-DE
- Zoning: RES134-12.00-388.00-33
- Waterfront: 40
- Utilities: 200 amp serviceCircuit breakers
- Water: Public
- Sewer: Public Sewer
- Source: BRIGHT_MAIN
This listing courtesy of Russell G Griffin , Keller Williams Realty
Monthly Payment
- Principal & Interest $
- Property Taxes $
- Home Insurance $
- VA Funding Fee $

 New - 2 days ago