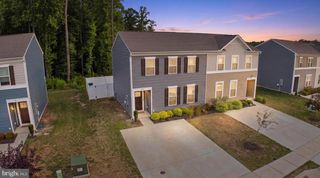
409 GALENA RD, Frederica, DE 19946
- 3 beds |
- 2 baths |
- 1,528 sqft
 Single-Family Home
  Built in 2025
  0.26acre lot
 2 car garage
  $249/sqft
  Listed 1 month ago
Property Description
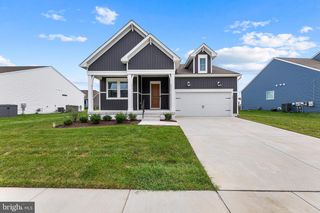
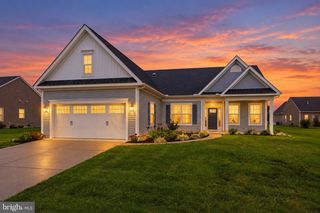
Better Than New—and Ready for You! Why wait to build when you can own this like-new ranch home, only one year old, with immediate availability and a premium homesite in the beautiful Cattail Creek community of Kent County? Situated on a desirable lot backing to mature trees, enjoy the privacy and peaceful setting you’ve been looking for. Inside, the open-concept floor plan creates a comfortable, inviting space that is perfect for family time, entertaining guests, or simply enjoying the things you love. Offering three bedrooms, two full baths, and an attached two-car garage, easy, one-level living is possible with all the benefits of a newer home—without the wait. Step outside to the rear patio and enjoy your private backyard, where the wooded backdrop provides a serene setting for morning coffee, afternoon relaxation, or evening gatherings. Cattail Creek is a quiet community with low HOA fees and convenient access to major north, south, east, and west travel routes, making commuting and exploring the surrounding area a breeze. With its private lot, this home truly offers the best of both worlds. Why wait for new construction when this one-year-old home is ready and waiting for its new owner?
- Listing Status:
- Active
- Date Added:
- September 3, 2026
- Data Last Updated:
- October 5, 2026 at 3:16AM
- Listing Office:
- The Lisa Mathena Group, Inc. : 8553346637
- Listing Agent:
- Lisa Mathena : 3022366232
- MLS ID:
- DEKT2050070

- General: Above GradeBelow Grade
- Style: Ranch/Rambler
- General: Vinyl Siding1Slab
- HOA Amenities: 100.0Monthly
- Originating MLS: BRIGHT_MAIN
- School District: LAKE FOREST
- County: KENT-DE
- Zoning: ACSM-00-13101-06-4200-000
- Water: Public
- Sewer: Public Sewer
- Source: BRIGHT_MAIN
This listing courtesy of Lisa Mathena , The Lisa Mathena Group, Inc.
Monthly Payment
- Principal & Interest $
- Property Taxes $
- Home Insurance $
- VA Funding Fee $

 New - 23 hours ago