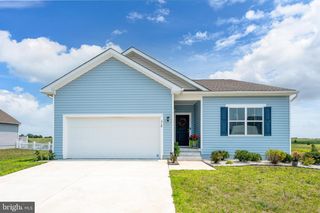
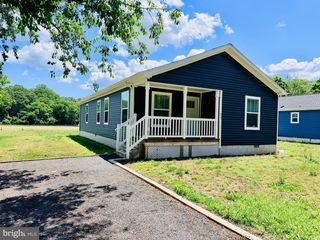
42 WATERWAY DR, Frederica, DE 19946
- 3 beds |
- 2 baths |
- 1,553 sqft
 Single-Family Home
  Built in 2013
  0.26acre lot
 2 car garage
  $245/sqft
  Listed 10 days ago
Property Description
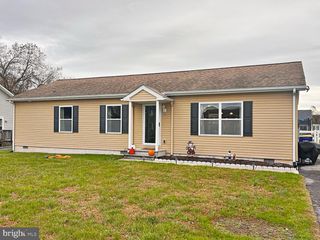
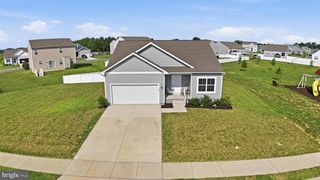
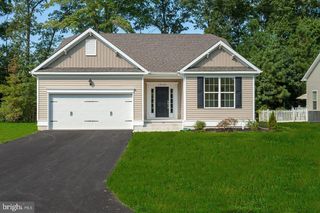
Welcome to this beautifully maintained 3-bedroom, 2-bath ranch that perfectly blends modern efficiency with comfortable living. From the moment you arrive, you'll appreciate the home's inviting curb appeal and thoughtfully designed floor plan that offers spacious living areas filled with natural light. The kitchen opens seamlessly to the main living space, creating the perfect setting for everyday living and entertaining. The generously sized bedrooms provide comfort and flexibility, while the primary suite offers a private retreat. One of this home's standout features is the owned solar panel system, which conveys with the property—providing exceptional long-term energy savings with no lease payments to assume. Step outside and discover your own backyard oasis. The fully fenced yard offers plenty of room for children, pets, gardening, or gatherings with family and friends. Relax year-round on the covered rear porch, enjoy summer cookouts, or unwind after a long day. A storage shed provides convenient space for lawn equipment, tools, and seasonal items. Located in a desirable neighborhood close to shopping, dining, schools, parks, and major commuter routes, this move-in-ready home offers the perfect combination of comfort, efficiency, and outdoor enjoyment. Don't miss this incredible opportunity to own a home that truly has it all—schedule your private showing today!
- Listing Status:
- Active
- Date Added:
- August 10, 2026
- Data Last Updated:
- August 20, 2026 at 12:20PM
- Listing Office:
- First Coast Realty LLC : 3024486000
- Listing Agent:
- Melanie G Owens : 4433226491
- MLS ID:
- DEKT2049552

- General: Above GradeBelow Grade
- Style: Ranch/Rambler
- Roofing: Architectural Shingle
- General: ConcreteCPVC/PVCStick BuiltVinyl Siding1Crawl Space
- HOA Amenities: 175.0Annually
- Originating MLS: BRIGHT_MAIN
- School District: MILFORD
- County: KENT-DE
- Zoning: NAMD-08-14102-01-0200-000
- Utilities: 200 amp service
- Water: Public
- Sewer: Public SewerPublic Septic
- Source: BRIGHT_MAIN
This listing courtesy of Melanie G Owens , First Coast Realty LLC
Monthly Payment
- Principal & Interest $
- Property Taxes $
- Home Insurance $
- VA Funding Fee $