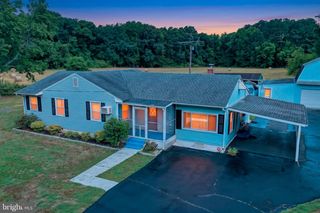
204 COG HILL CT, Felton, DE 19943
- 3 beds |
- 2 baths |
- 1,727 sqft
 Single-Family Home
  Built in ——
  —— sqft lot
  —— car garage
  $248/sqft
  Listed 9 days ago
Property Description
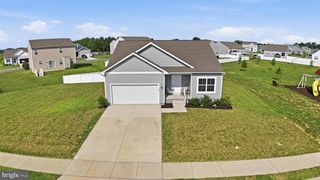
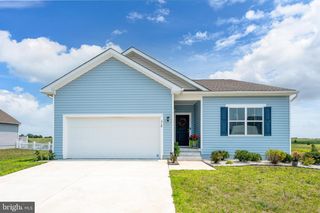
QUICK DELIVERY – NOW UNDER CONSTRUCTION! Welcome to 204 Cog Hill Court in Pinehurst Village, where Ashburn Homes’ popular Windsor model offers the comfort and convenience of single-level living with valuable upgrades already included. This thoughtfully designed ranch features 3 bedrooms, 2 full bathrooms, approximately 1,727 square feet, and an open layout ideal for everyday living and entertaining. The spacious family room is enhanced by a dramatic cathedral ceiling and flows naturally into the kitchen and dining area. The kitchen will showcase upgraded cabinetry, granite countertops, a generous island with 12-inch overhang, tile backsplash, and a stainless-steel GE appliance package—including the refrigerator. Luxury vinyl plank flooring will extend through the foyer, bedroom hallways, and family room. The private owner’s suite features a tiled shower with clear glass doors, while two additional bedrooms provide flexibility for guests, a home office, or hobbies. An 8-foot unfinished basement with an egress window and rough-in plumbing for a future full bathroom creates excellent potential for additional living space. Located in Pinehurst Village with public water and sewer, this home combines new construction, desirable upgrades, and the opportunity to move in sooner without starting the building process from scratch. Schedule your tour today!
- Listing Status:
- Active
- Data Last Updated:
- July 26, 2026 at 6:16AM
- Listing Office:
- Compass : 3022734998
- Listing Agent:
- Demarcus L. Rush : 3029437814
- MLS ID:
- DEKT2048934

- General: Above Grade
- Style: Ranch/Rambler
- General: Vinyl Siding1Concrete Perimeter
- HOA Amenities: 362.0Annually
- Originating MLS: BRIGHT_MAIN
- School District: LAKE FOREST
- County: KENT-DE
- Zoning: RESTBD
- Water: Public
- Sewer: Public Sewer
- Source: BRIGHT_MAIN
- Exclusions: Refrigerator
This listing courtesy of Demarcus L. Rush , Compass
Monthly Payment
- Principal & Interest $
- Property Taxes $
- Home Insurance $
- VA Funding Fee $

 New - 1 day ago