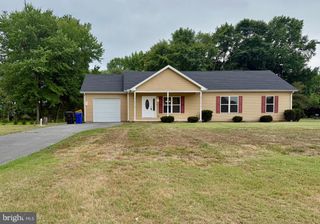
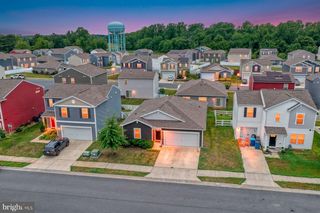
5 MAPLE SHADE DR, Magnolia, DE 19962
- 3 beds |
- 2 baths |
- 1,574 sqft
 Single-Family Home
  Built in 2003
  0.71acre lot
 1 car garage
  $232/sqft
  Listed 1 day ago
Property Description
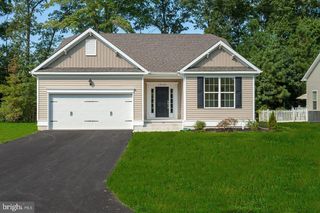
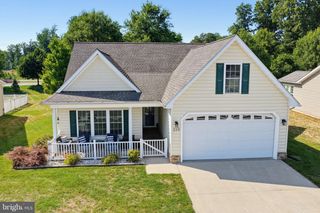
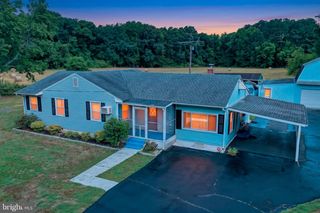
Nestled on a beautifully landscaped 0.7-acre lot in the desirable Woodfield community of Magnolia, this charming home offers the perfect blend of comfort, style, and convenience. The inviting front yard and garden create wonderful curb appeal, while the expansive fenced backyard backs to a peaceful pond, providing a private outdoor retreat complete with a spacious deck that's ideal for entertaining, relaxing, or enjoying the scenic views. Step through the front door into a bright and welcoming living room featuring soaring vaulted ceilings, gleaming hardwood floors, and a cozy gas fireplace. The adjoining dining area offers easy access to the backyard through sliding glass doors, creating a seamless flow for indoor-outdoor living. The well-appointed kitchen is designed for both everyday living and hosting, with rich wood cabinetry, ample counter space, stainless steel appliances, double sinks, and a raised breakfast bar perfect for serving guests. The main level includes three comfortable, carpeted bedrooms, highlighted by a spacious primary suite with a ceiling fan, walk-in closet, and private ensuite bath featuring dual vanities and a tub/shower combination. Upstairs, a versatile flex room with a stunning wood-paneled ceiling provides endless possibilities as a home office, guest space, playroom, media room, or lounge. Ideally located just east of Route 13, this home offers an easy commute to Dover Air Force Base, approximately 15 minutes away, and is also just a short drive from the sandy shores of Bowers Beach. Combining peaceful surroundings with everyday convenience, this Woodfield gem is ready to welcome you home.
- Listing Status:
- Active
- Date Added:
- July 25, 2026
- Data Last Updated:
- July 26, 2026 at 6:16AM
- Listing Office:
- Compass : 3022734998
- Listing Agent:
- Dustin Oldfather : 3022495899
- MLS ID:
- DEKT2049012

- General: Above GradeBelow Grade
- Style: A-Frame
- Parking: Asphalt Driveway
- Roofing: Architectural Shingle
- Windows: ScreensStorm
- General: Block1.5Crawl SpaceBlock
- HOA Amenities: 275.0Annually
- Originating MLS: BRIGHT_MAIN
- School District: CAESAR RODNEY
- County: KENT-DE
- Zoning: ACNM-00-11104-05-6400-000
- Water: Public
- Sewer: Private Septic Tank
- Source: BRIGHT_MAIN
This listing courtesy of Dustin Oldfather , Compass
Monthly Payment
- Principal & Interest $
- Property Taxes $
- Home Insurance $
- VA Funding Fee $

 New - 3 days ago