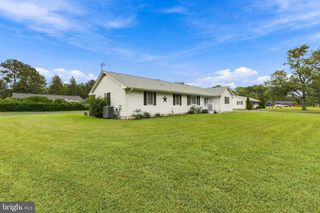
13 BAYBERRY ST, Georgetown, DE 19947
- 2 beds |
- 2 baths |
- 1,498 sqft
 Single-Family Home
 Built in 2004
 9,583sqft lot
 1 car garage
 $197/sqft
 Listed 15 days ago
Property Description
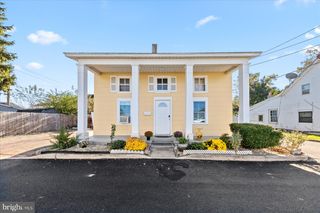
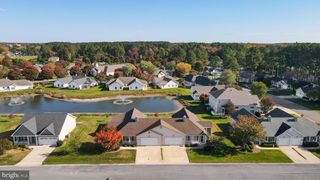
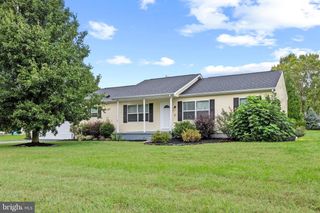
This beautifully maintained residence located in the Village of Cinderberry, an active adult community in Georgetown, DE, boasts 1,498 sq. ft. of open living space, featuring two spacious bedrooms and two full baths, including an oversized primary Bathroom of the very large Main Bedroom . This inviting space seamlessly connects the Kitchen, Dining and living areas, perfect for entertaining or enjoying quiet evenings at home. As an added bonus there is a great 4 Season Room too and lots of storage. The property includes an attached garage and a concrete driveway for convenient parking. Enjoy the ease of maintenance with an association that covers lawn care and common area upkeep. With stainless steel appliances, modern flooring options, and thoughtful interior features like ceiling fans and walk-in closets, added bonus of new HVAC in 2024 … this home is a perfect blend of comfort and style for your next lifestyle transition. All in a charming community that prioritizes your needs and well-being. Don't miss this opportunity to make it yours!
- Listing Status:
- Active
- Data Last Updated:
- November 19, 2026 at 2:18AM
- Listing Office:
- Berkshire Hathaway HomeServices PenFed Realty - OP : 4102083500
- Listing Agent:
- Sandra L Dougan : 4107266557
- MLS ID:
- DESU2123508

- General: SidewalksAbove GradeBelow Grade
- Style: BungalowCarriage HouseManor
- Parking: Concrete Driveway
- Roofing: Architectural Shingle
- General: FrameBlockStick BuiltVinyl Siding1BlockConcrete PerimeterCrawl Space
- HOA Amenities: Community CenterRetirement CommunitySwimming PoolOtherCommon Area MaintenanceExt Bldg MaintLawn Care FrontLawn Care RearLawn Care SideLawn MaintenanceRoad MaintenanceRecreation FacilityPool(s)ManagementSnow Removal410.0Monthly
- Originating MLS: BRIGHT_MAIN
- School District: INDIAN RIVER
- County: SUSSEX-DE
- Zoning: RESIDENTIAL135-19.00-69.08-7
- View: Street
- Utilities: Cable tv availableElectric availablePhone availablePropane communityWater available200 amp service
- Water: Public
- Sewer: Public Sewer
- Source: BRIGHT_MAIN
This listing courtesy of Sandra L Dougan , Berkshire Hathaway HomeServices PenFed Realty - OP
Monthly Payment
- Principal & Interest $
- Property Taxes $
- Home Insurance $
- VA Funding Fee $

 New - 20 hours ago