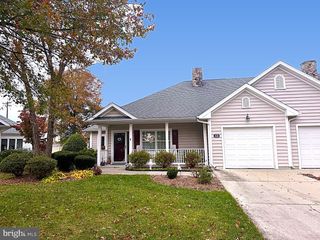
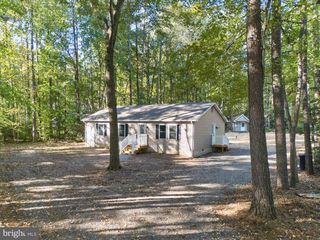
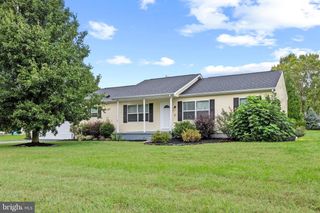
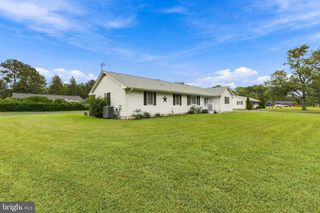
18612 SHINGLE POINT RD, Georgetown, DE 19947
- 3 beds |
- 2 baths |
- 1,610 sqft
 Single-Family Home
 Built in 2010
 0.76acre lot
 4 car garage
 $208/sqft
 Listed 21 hours ago
Property Description
Discover the perfect blend of affordability, comfort, and convenience in this well-appointed home, built in 2010 and situated on a spacious 3/4 acre lot. Offering a very reasonable price and plenty of room to enjoy both indoor and outdoor living, this property is sure to impress! The home features a desirable primary suite complete with a generously sized walk-in closet and private bath, along with two additional bedrooms. Enjoy year-round relaxation in the inviting four-season sunroom, or step outside to the multi-level decking, offering endless possibilities for entertaining, outdoor dining, and simply enjoying the peaceful surroundings. The oversized, detached two-car garage is a true standout, offering four-car-deep capacity with an entire second floor for additional storage, conveniently accessed by regular stairs. A separate shed provides even more storage for tools, lawn equipment, and outdoor essentials. With its generous lot, versatile outdoor spaces, exceptional garage and storage options, and very reasonable price, this home offers an outstanding opportunity for buyers seeking space and value. Affordability meets convenience—make your appointment today!
- Listing Status:
- Active
- Data Last Updated:
- November 19, 2026 at 2:18AM
- Listing Office:
- The Lisa Mathena Group, Inc. : 8553346637
- Listing Agent:
- Lisa Mathena : 3022366232
- MLS ID:
- DESU2123306

- General: Outbuilding(s)Above GradeBelow Grade
- Style: Ranch/RamblerModular/Pre-Fabricated
- Other Structures: Deck
- Parking: Concrete Driveway
- Roofing: Architectural Shingle
- General: FrameVinyl Siding1Crawl Space
- Originating MLS: BRIGHT_MAIN
- School District: INDIAN RIVER
- County: SUSSEX-DE
- Zoning: MR235-29.00-2.02
- Utilities: Circuit breakers
- Water: Well
- Sewer: Gravity Sept Fld
- Source: BRIGHT_MAIN
This listing courtesy of Lisa Mathena , The Lisa Mathena Group, Inc.
Monthly Payment
- Principal & Interest $
- Property Taxes $
- Home Insurance $
- VA Funding Fee $