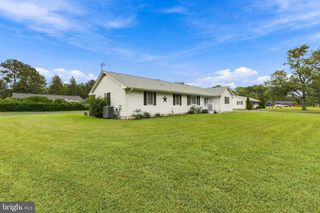
23597 RACCOON DITCH RD, Georgetown, DE 19947
- 3 beds |
- 2 baths |
- 1,456 sqft
 Single-Family Home
 Built in 2006
 1.17acre lot
 2 car garage
 $213/sqft
 Listed 2 months ago
Property Description
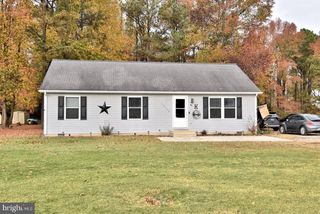
If you’ve been looking for a country property with room to work, grow, create, and make it your own, this one deserves a closer look. Custom-built in 2006 and situated on 1.1 acres along a low-traffic country road between Laurel and Georgetown, this 3-bedroom, 2-bath home offers 1,456 square feet with an open-concept layout, cathedral ceiling in the main living area, hardwood floors throughout, and propane-fueled radiant floor heating with four independently controlled zones, allowing you to adjust the temperature in the main living area and each bedroom individually. The split floor plan gives the primary suite its own side of the home with a walk-in closet and direct access to a large utility room, while both spacious guest bedrooms have walk-in closets and share a full bath. Across the front of the home, a large, enclosed porch with multiple patio doors offers plenty of possibilities as a three-season room or sunroom, with a rear patio providing additional outdoor space. But the real appeal may be outside. A paved driveway leads to a 30’x40’ detached garage/workshop with solar-powered radiant floor heat, plus a separate storage shed. The fenced garden area is already home to fruit trees, flowers, and herbs, giving a future homesteader a great head start. The property needs some work, but for a contractor, renovator, hobbyist, or buyer looking for a more self-sufficient lifestyle, there’s a lot here to work with—and plenty of nearby public hunting land adds to the appeal of this rural Sussex County setting.
- Listing Status:
- Active
- Data Last Updated:
- November 19, 2026 at 2:18AM
- Listing Office:
- Real Broker, LLC - Salisbury : 8554500442
- Listing Agent:
- Dale King : 4437832230
- MLS ID:
- DESU2120460

- General: Above GradeBelow Grade
- Style: Ranch/Rambler
- Roofing: Metal
- General: ConcreteStick Built1Slab
- Originating MLS: BRIGHT_MAIN
- School District: INDIAN RIVER
- County: SUSSEX-DE
- Zoning: AR-1231-15.00-4.09
- Water: Well
- Sewer: On Site Septic
- Source: BRIGHT_MAIN
This listing courtesy of Dale King , Real Broker, LLC - Salisbury
Monthly Payment
- Principal & Interest $
- Property Taxes $
- Home Insurance $
- VA Funding Fee $

 New - 1 day ago