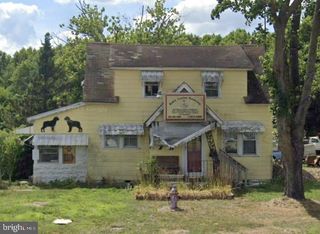
4 S FIRST ST, Greenwood, DE 19950
- 3 beds |
- 2 baths |
- 1,768 sqft
 Single-Family Home
 Built in 1974
 0.27acre lot
 1 car garage
 $184/sqft
 Listed 2 months ago
Property Description
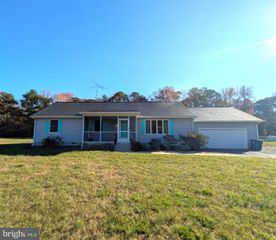
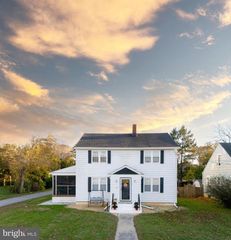
Located in the quaint town of Greenwood, this traditional-style rancher offers comfortable one-level living with three bedrooms and two full baths. Well maintained and move-in ready, this home features an updated eat-in kitchen with dining area, stainless steel appliances, and convenient laundry closet. The inviting living room boasts luxury vinyl plank flooring and a cozy fireplace. The spacious owner’s suite includes a private full bath with walk-in shower and single-bowl vanity, while two additional nicely sized bedrooms provide plenty of space for family, guests, or a home office. An enclosed rear porch offers versatile additional living space, perfect for relaxing, entertaining, or enjoying your morning coffee. A one-car attached garage adds convenience and storage. Enjoy the benefits of city amenities while embracing the charm of small-town living, with local farmers markets, community events, unique shops, and neighborhood eateries nearby. Conveniently located for commuting to Seaford, Dover, Harrington, and Milford, with an easy drive to Delaware’s beautiful beaches and resort areas. With numerous updates and thoughtful maintenance throughout, this Greenwood gem is ready to welcome its new owners!
- Listing Status:
- Active
- Date Added:
- August 31, 2026
- Data Last Updated:
- November 19, 2026 at 4:16AM
- Listing Office:
- The Watson Realty Group, LLC : 3024224400
- Listing Agent:
- Donna Watson : 3025428422
- MLS ID:
- DESU2117892

- General: Exterior LightingOutbuilding(s)SidewalksStreet LightsAbove GradeBelow Grade
- Style: Ranch/Rambler
- Other Structures: Patio
- Parking: Private
- Roofing: Shingle
- General: FrameBlockVinyl Siding1BlockCrawl Space
- Road/Access: 98
- Originating MLS: BRIGHT_MAIN
- School District: WOODBRIDGE
- County: SUSSEX-DE
- Zoning: TN530-09.16-65.00
- View: Street
- Utilities: Cable tv availableElectric availableSewer availableWater available200 amp service
- Water: Public
- Sewer: Public Sewer
- Source: BRIGHT_MAIN
- Exclusions: Personal Property
This listing courtesy of Donna Watson , The Watson Realty Group, LLC
Monthly Payment
- Principal & Interest $
- Property Taxes $
- Home Insurance $
- VA Funding Fee $