324 RAUGHLEY HILL RD, Harrington, DE 19952
- 3 beds |
- 2 baths |
- 1,606 sqft
 Single-Family Home
  Built in 1954
  1.9acre lot
 2 car garage
  $233/sqft
  Listed 12 days ago
Property Description
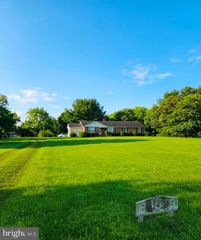
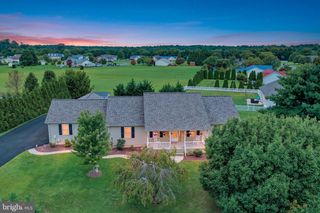
Beautifully remodeled all-brick ranch nestled on a private, wooded 1.9-acre lot surrounded by mature oak trees. A welcoming circular driveway and attached 2-car garage create excellent curb appeal, while the complete renovation makes this home truly move-in ready. Nearly every major component is NEW, including a new roof, new windows, new kitchen appliances, granite countertops, 48" cabinetry, custom backsplash, luxury vinyl plank flooring, carpet, soaking tub, walk-in shower, and much more. The spacious kitchen is designed for both everyday living and entertaining, featuring abundant cabinet space, granite countertops, and beautiful 12" tile flooring that flows seamlessly into the dining area and foyer. Elegant custom pillars provide architectural character by separating the dining room from the living room while maintaining an open, inviting feel. The living room is highlighted by a stunning stone, pellet-burning fireplace that creates a warm and cozy atmosphere. Just beyond, the bright Florida room offers the perfect place to relax with views of the peaceful backyard and surrounding woods. Whether you're enjoying the privacy of the wooded setting, entertaining guests indoors, or simply appreciating the quality craftsmanship and extensive updates throughout, this home offers the perfect combination of modern convenience and timeless charm. Best of all, there is **no HOA**, giving you the freedom to truly make this property your own.
- Listing Status:
- Active
- Date Added:
- August 8, 2026
- Data Last Updated:
- August 20, 2026 at 12:20PM
- Listing Office:
- Iron Valley Real Estate Premier : 3027414545
- Listing Agent:
- Anthony John MacDonald : 3025353840
- MLS ID:
- DEKT2049556

- General: Outbuilding(s)Above GradeBelow Grade
- Style: Ranch/Rambler
- Parking: Asphalt DrivewayCircular Driveway
- Roofing: AsphaltShingle
- General: Brick FrontStick Built1Slab
- Originating MLS: BRIGHT_MAIN
- School District: LAKE FOREST
- County: KENT-DE
- Zoning: AR999-99.99-9999.99
- Water: Well
- Sewer: Gravity Sept Fld
- Source: BRIGHT_MAIN
This listing courtesy of Anthony John MacDonald , Iron Valley Real Estate Premier
Monthly Payment
- Principal & Interest $
- Property Taxes $
- Home Insurance $
- VA Funding Fee $