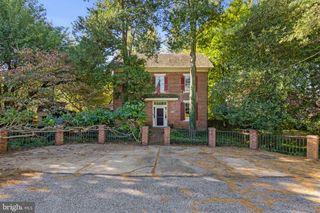
1758 BRACKENVILLE RD, Hockessin, DE 19707
- 3 beds |
- 2 baths |
- 1,675 sqft
 Single-Family Home
 Built in 1920
 1acre lot
 2 car garage
 $328/sqft
 Listed 1 month ago
Property Description
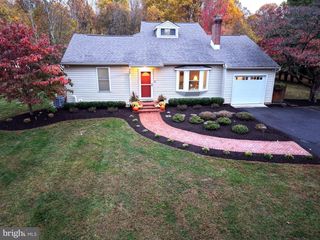
Welcome home to this move-in ready 3-bedroom, 1.5-bath detached Colonial set on a picturesque 1-acre corner lot! Showcasing fresh paint and brand-new carpet throughout, this residence offers a clean, neutral canvas for its next owner. Enjoy quiet mornings on the wide front porch before stepping inside to a grand living room anchored by a floor-to-ceiling stone fireplace and a convenient main-floor powder room. To the left sits a separate formal dining room featuring rich, wide-plank wood flooring and decorative chair rail trim. The adjacent kitchen is equipped with gas cooking, plenty of cabinet storage, and a dedicated pantry. At the rear of the main floor, the sunroom boasts vaulted wood-plank ceilings, skylights, ceiling fans, wainscoting, and a custom built-in entry bench/coat station. Glass sliders open to a spacious rear deck with a built-in hot tub (sold as-is), perfect for outdoor entertaining. Upstairs, a central hallway with classic wood banisters leads to three comfortable bedrooms featuring brand-new carpet and ceiling fan fixtures. The primary suite includes a walk-in closet, and the upper floor is served by a full hall bathroom featuring a dark vanity cabinet and tile flooring. The lower level offers a finished rec/storage area and an unfinished section for utilities and laundry. Bonus / Accessory Dwelling Unit: Follow the driveway back to the 2-car detached garage offering carriage-style doors and extra storage. Upstairs features a private, full 1-bedroom apartment with its own living room, kitchen, dining nook, walk-in closet, full bathroom with shower stall, and in-unit laundry—ideal for rental income, guest quarters, or multi-generational living!
- Listing Status:
- Active
- Data Last Updated:
- November 19, 2026 at 3:17AM
- Listing Office:
- Empower Real Estate, LLC : 3027382300
- Listing Agent:
- Christina E Quinn : 3023551880
- MLS ID:
- DENC2113118

- General: Play EquipmentHot TubOtherAbove Grade
- Style: ColonialFarmhouse/National Folk
- Parking: Gravel Driveway
- Roofing: Shingle
- General: Vinyl Siding2Other
- Originating MLS: BRIGHT_MAIN
- School District: RED CLAY CONSOLIDATED
- County: NEW CASTLE-DE
- Zoning: NC2108-013.00-016
- Water: Well
- Sewer: Public Sewer
- Source: BRIGHT_MAIN
This listing courtesy of Christina E Quinn , Empower Real Estate, LLC
Monthly Payment
- Principal & Interest $
- Property Taxes $
- Home Insurance $
- VA Funding Fee $

 New - 2 days ago