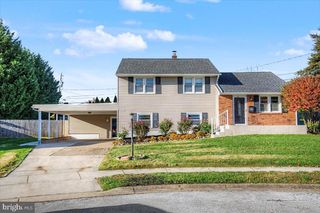
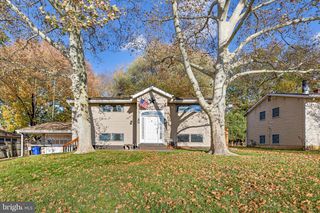
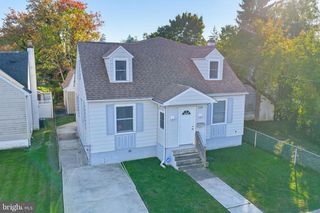
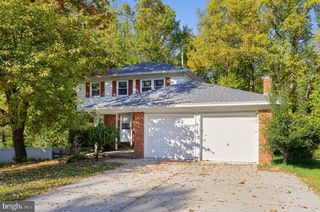
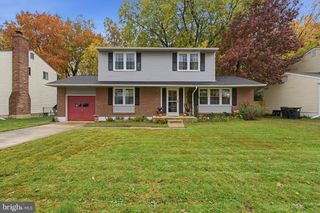
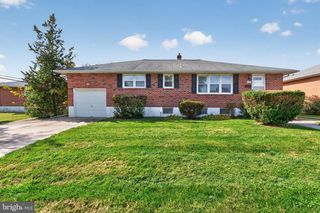
1215 IPSWICH DR, Wilmington, DE 19808
- 4 beds |
- 2 baths |
- 1,862 sqft
 Single-Family Home
 Built in 1956
 8,276sqft lot
 —— car garage
 $252/sqft
 Listed 14 days ago
Property Description
Experience the ultimate in modern luxury with this fully transformed 4-bedroom, 2-bathroom residence where absolutely everything is brand new! Every inch of this stunning property has been meticulously rebuilt from top to bottom, offering a bright, open-concept layout designed for effortless living. Highlights include: Brand-New Systems. Featuring a new 2026 HVAC system, New Hot ater Heater 2026, New electrical service from pole in and new 200-amp panel. giving you total peace of mind. Chef's Kitchen: A gorgeous open-concept kitchen equipped with sleek granite countertops, a modern subway tile backsplash, brand-new cabinetry, and all-new stainless steel appliances. Luxurious Finishes: Beautiful hardwood floors, refinished and flowing throughout, multiple versatile living areas, recessed LED lighting, and ceiling fans in every bedroom. Spa-Inspired Bathrooms: Both full bathrooms are completely renovated with contemporary fixtures, stylish tilework, and modern touch-light mirrors. Flexible Layout: A convenient first-floor bedroom that makes an ideal in-law suite or guest retreat. Everything is brand new and waiting for you—move right in and enjoy worry-free living!
- Listing Status:
- Active
- Date Added:
- November 4, 2026
- Data Last Updated:
- November 19, 2026 at 3:17AM
- Listing Office:
- RE/MAX Elite : 3022342500
- Listing Agent:
- Dennis P Snavely : 3025471909
- MLS ID:
- DENC2111832

- General: Above GradeBelow Grade
- Style: Split Level
- General: BrickVinyl Siding1.5Block
- HOA Amenities: 300.0Annually
- Originating MLS: BRIGHT_MAIN
- School District: RED CLAY CONSOLIDATED
- County: NEW CASTLE-DE
- Zoning: NC 6.5080380054
- Utilities: Circuit breakers
- Water: Public
- Sewer: Public Sewer
- Source: BRIGHT_MAIN
This listing courtesy of Dennis P Snavely , RE/MAX Elite
Monthly Payment
- Principal & Interest $
- Property Taxes $
- Home Insurance $
- VA Funding Fee $