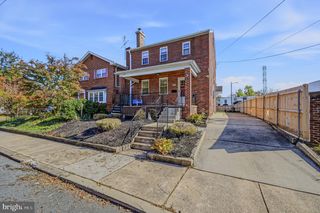
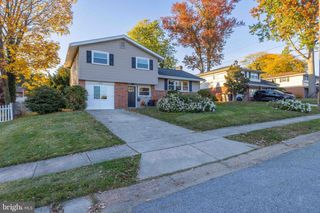
213 LAUREN DR, Wilmington, DE 19804
- 4 beds |
- 2 baths |
- 1,975 sqft
 Single-Family Home
 Built in 1957
 0.28acre lot
 —— car garage
 $202/sqft
 Listed 5 days ago
Property Description
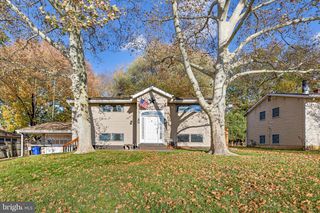
This charming split-level residence, built in 1957, offers a blend of classic design and modern functionality, situated on a generous 0.28-acre lot in a tranquil cul-de-sac. The exterior features durable aluminum siding and includes an outbuilding and shed, providing ample storage options. The property is enhanced by well-maintained sidewalks and an asphalt driveway leading to an attached carport. Inside, the home boasts 1,975 square feet of living space, featuring four spacious bedrooms and one and a half bathrooms. The interior showcases beautiful hardwood flooring throughout, complemented by a dedicated dining area and a versatile store/office space, ideal for remote work or hobbies. The lower floor laundry area adds convenience to daily living. The private rear yard offers a serene outdoor retreat, perfect for relaxation or entertaining. The patio provides an inviting space for outdoor gatherings, while the surrounding neighborhood fosters a sense of community. Residents benefit from proximity to local parks, enhancing recreational opportunities, and access to reputable schools, ensuring quality education. Public services in the area are well-regarded, contributing to a high standard of living. This property presents an excellent opportunity for those seeking a well-rounded lifestyle in a welcoming neighborhood.
- Listing Status:
- Active
- Data Last Updated:
- November 19, 2026 at 2:18AM
- Listing Office:
- BHHS Fox & Roach-Christiana : 3023681621
- Listing Agent:
- Michael C Dunning : 3025631567
- MLS ID:
- DENC2114542

- General: Outbuilding(s)SidewalksAbove Grade
- Style: Split Level
- Other Structures: Patio
- Parking: Asphalt Driveway
- Roofing: AsphaltShingle
- General: Aluminum Siding2.5Slab
- Originating MLS: BRIGHT_MAIN
- School District: RED CLAY CONSOLIDATED
- County: NEW CASTLE-DE
- Zoning: NC6.507-043.30-086
- Fencing: Wood
- Utilities: Electric available
- Water: Public
- Sewer: Public Sewer
- Source: BRIGHT_MAIN
This listing courtesy of Michael C Dunning , BHHS Fox & Roach-Christiana
Monthly Payment
- Principal & Interest $
- Property Taxes $
- Home Insurance $
- VA Funding Fee $