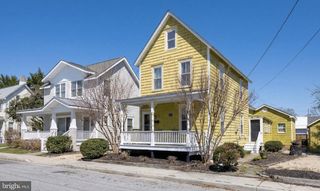
118 BEEBE AVE, Lewes, DE 19958
- 2 beds |
- 2 baths |
- 1,640 sqft
 Single-Family Home
 Built in 1999
 3,920sqft lot
 —— car garage
 $602/sqft
 Listed 1 month ago
Property Description
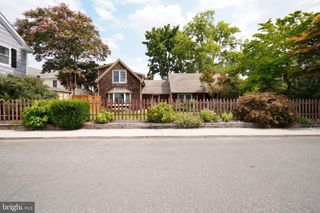
Modern Living Meets Historic Lewes Charm Step into a designer’s vision of effortless, open-concept living, where modern aesthetics seamlessly blend with classic Historic Lewes architecture. Custom-built using premium materials, this residence delivers simple yet refined luxury engineered for ultra-low, maintenance-free upkeep. Inside, architectural details like exposed beams and a cozy gas fireplace create a warm, inviting atmosphere across the main living spaces. The flexible floor plan includes two spacious bedrooms plus a versatile loft ideal for a third sleeping area, home office, or studio. Outside, a relaxing screened porch offers the perfect sanctuary for coastal mornings and evenings. Enjoy seamless contemporary style and unmatched convenience, all located just steps from in-town dining, boutique shopping, and historic coastal amenities.
- Listing Status:
- Active
- Data Last Updated:
- November 19, 2026 at 2:18AM
- Listing Office:
- Berkshire Hathaway HomeServices PenFed Realty : 3026456661
- Listing Agent:
- Lee Ann Wilkinson : 3026456664
- MLS ID:
- DESU2120522

- General: Above GradeBelow Grade
- Style: A-Frame
- Other Structures: PorchScreenedPatio
- Roofing: Architectural Shingle
- Windows: ScreensStorm
- General: Stick BuiltCedar2BlockCrawl Space
- Originating MLS: BRIGHT_MAIN
- School District: CAPE HENLOPEN
- County: SUSSEX-DE
- Zoning: TN335-08.11-116.00
- View: Garden/Lawn
- Fencing: Partially
- Water: Public
- Sewer: Public Sewer
- Source: BRIGHT_MAIN
- Exclusions: Shipman's Clock & Barometer affixed to the wall in the Living Room. Thermometer inside screened porch. Shell on house next to the front door. Salt box next to the front doorand purse hook adjacent to.
This listing courtesy of Lee Ann Wilkinson , Berkshire Hathaway HomeServices PenFed Realty
Monthly Payment
- Principal & Interest $
- Property Taxes $
- Home Insurance $
- VA Funding Fee $