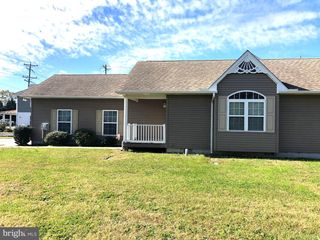
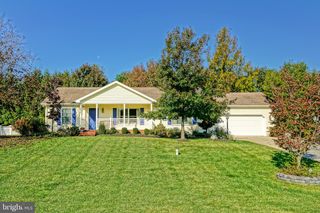
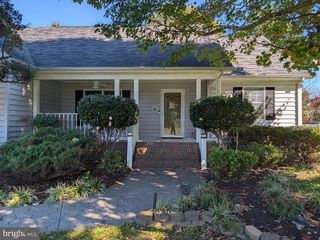
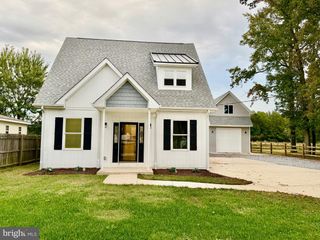
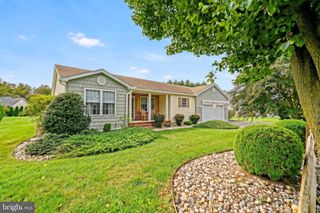
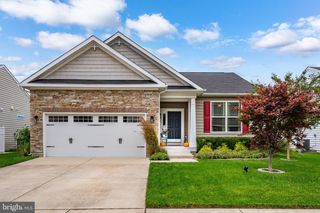
12 HENLOPEN CT, Lewes, DE 19958
- 3 beds |
- 2 baths |
- 1,560 sqft
 Single-Family Home
 Built in 1993
 8,276sqft lot
 2 car garage
 $340/sqft
 Listed 14 days ago
Property Description
LIVE IN TOWN! Seize a rare opportunity with this bright, move-in-ready 3-bedroom, 2-bath home tucked along a quiet cul-de-sac just inside Lewes city limits. Designed for effortless single-level living, the layout features an eat-in kitchen, an open living and dining area, a welcoming family room, and a generous primary suite complete with a private bath and walk-in closet, alongside a partial unfinished basement with abundant storage. Step outside to manicured landscaping and an expansive deck built for outdoor entertaining. Best of all, you are just a short bike ride from historic downtown Lewes and Cape Henlopen State Park, or you can hop onto the Junction and Breakwater Trail for an easy ride into downtown Rehoboth Beach. Call today to schedule your private tour!
- Listing Status:
- Active
- Data Last Updated:
- November 19, 2026 at 4:16AM
- Listing Office:
- Berkshire Hathaway HomeServices PenFed Realty : 3026456661
- Listing Agent:
- Lee Ann Wilkinson : 3026456664
- MLS ID:
- DESU2120802

- General: Above GradeBelow Grade
- Style: Ranch/Rambler
- Other Structures: Deck
- Roofing: Architectural Shingle
- Windows: StormScreens
- General: Vinyl SidingBrickStick Built1Block
- Originating MLS: BRIGHT_MAIN
- School District: CAPE HENLOPEN
- County: SUSSEX-DE
- Zoning: TN335-08.00-235.00
- View: Garden/Lawn
- Water: Public
- Sewer: Public Sewer
- Source: BRIGHT_MAIN
This listing courtesy of Lee Ann Wilkinson , Berkshire Hathaway HomeServices PenFed Realty
Monthly Payment
- Principal & Interest $
- Property Taxes $
- Home Insurance $
- VA Funding Fee $