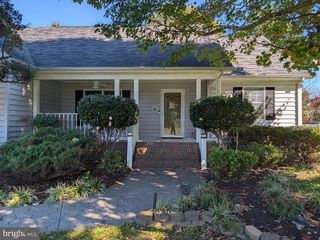
32253 JIMTOWN RD, Lewes, DE 19958
- 3 beds |
- 3 baths |
- 1,578 sqft
 Single-Family Home
 Built in 1973
 8,712sqft lot
 3 car garage
 $310/sqft
 Listed 19 days ago
Property Description
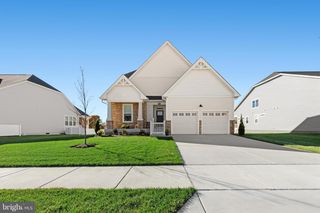
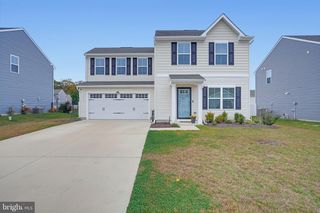
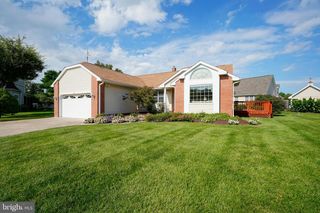
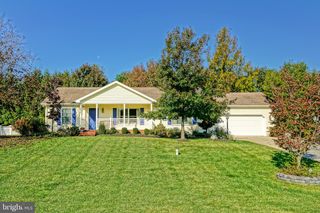
Modern Freedom & Endless Space in this Newly Remodeled Gem with Bonus Guest Suite! Welcome home to complete freedom and low-maintenance luxury on your own private land with NO HOA rules! This Freshly turnkey 3-bedroom, 3-bathroom residence combines modern efficiency with exceptional versatility. Step inside to discover a bright, open floor plan highlighted by brand-new, custom-designed kitchens and fully renovated bathrooms. Designed for total year-round comfort, the home features zoned heating and cooling, allowing for personalized climate control and energy savings on every level. Outside, your private outdoor oasis awaits! Relax or entertain on the spacious back deck, overlooking a fully fenced-in yard perfect for pets, play, or gardening—plus a handy storage shed for all your tools and outdoor gear. Car enthusiasts and hobbyists will love the extensive parking and workshop setup, featuring two detached garages: a 1-car garage and a spacious 2-car pole barn. Above the garage, you'll find a magnificent finished bonus room with endless potential—ideal for a secluded home office, creative studio, or convert it into an independent suite for an older child or guest. Move-in ready with zero HOA restrictions—bring your RV, boat, or personal projects and make this modern property truly your own! Schedule your private showing today.
- Listing Status:
- Active
- Date Added:
- October 30, 2026
- Data Last Updated:
- November 19, 2026 at 3:17AM
- Listing Office:
- RE/MAX Associates : 3026450800
- Listing Agent:
- ANTHONY SACCO : 3027037141
- MLS ID:
- DESU2122338

- General: Outbuilding(s)Above GradeBelow Grade
- Style: ContemporaryCottage
- Other Structures: PorchDeck
- Parking: Gravel DrivewayPaved Driveway
- Roofing: Architectural Shingle
- General: BlockStick Built2Slab
- Originating MLS: BRIGHT_MAIN
- School District: CAPE HENLOPEN
- County: SUSSEX-DE
- Zoning: GR334-11.00-34.00
- Water: Well
- Sewer: Public Sewer
- Source: BRIGHT_MAIN
This listing courtesy of ANTHONY SACCO , RE/MAX Associates
Monthly Payment
- Principal & Interest $
- Property Taxes $
- Home Insurance $
- VA Funding Fee $

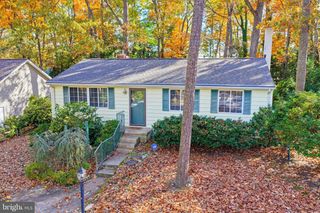
 New - 21 hours ago