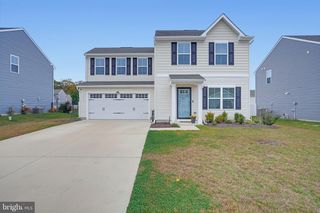
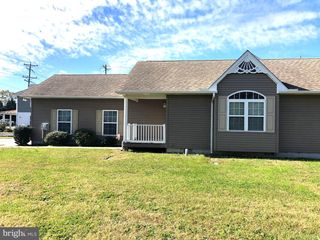
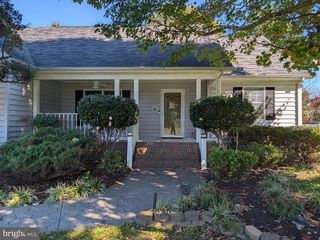
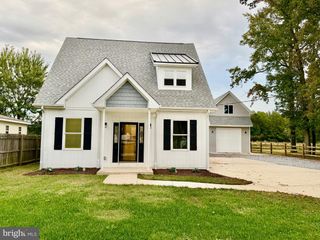
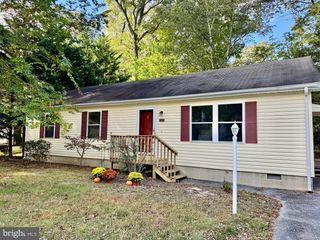
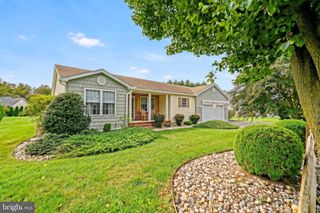
34 SABRINA DR, Rehoboth Beach, DE 19971
- 3 beds |
- 2 baths |
- 1,392 sqft
 Single-Family Home
 Built in 1978
 10,019sqft lot
 —— car garage
 $300/sqft
 Listed 22 hours ago
Property Description
A RARE OPPORTUNITY EAST OF ROUTE 1 – MIDWAY ESTATES! Discover the possibilities with this 3-bedroom, 2-bath home situated on a private, wooded lot in the desirable community of Midway Estates ideally located between Rehoboth Beach and Lewes. Opportunities to find a property at this price point east of Route 1 are increasingly rare! Conveniently located approximately equidistant to the beaches of Rehoboth and Lewes, this property is just minutes from the Breakwater Junction Trail, restaurants, grocery stores, outlet shopping, movie theaters and other entertainment options. Perched on one of the highest lot elevations in the community, the property enjoys a beautiful natural setting surrounded by mature trees and the added advantage of NO HOA! Whether you are an investor, a buyer looking to renovate, or someone eager to create a coastal retreat of your own, this property offers an abundance of possibilities. Reimagine the existing floor plan, expand the living space, or update the home to reflect your personal vision. The main level features a family room addition completed in 1986, a dining room, three bedrooms, and a full bath. The basement provides additional living and functional space, including a second full bath, a versatile flex room, and a storage/utility area. Convenient access is available through both the interior staircase and exterior Bilco doors. Additional outdoor features include a deck and storage shed, with the surrounding wooded setting offering privacy and a peaceful backdrop. Whether you are looking to renovate, expand, invest, or create your own beach-area getaway, this is an exceptional opportunity to enjoy the convenience of coastal Delaware living, close to everything Rehoboth Beach and Lewes have to offer, while making a property truly your own!
- Listing Status:
- Active
- Data Last Updated:
- November 19, 2026 at 3:17AM
- Listing Office:
- Long & Foster Real Estate, Inc. : 3022272541
- Listing Agent:
- Michael Kogler : 3022367648
- MLS ID:
- DESU2123630

- General: Outbuilding(s)Outside ShowerAbove GradeBelow Grade
- Style: Raised Ranch/Rambler
- Other Structures: Deck
- General: Stick Built1Block
- HOA Amenities: None
- Originating MLS: BRIGHT_MAIN
- School District: CAPE HENLOPEN
- County: SUSSEX-DE
- Zoning: MR334-06.00-256.00
- View: Trees/Woods
- Fencing: Rear
- Utilities: Cable tv availableElectric availablePropaneSewer availableWater available
- Water: Private/Community Water
- Sewer: Public Sewer
- Source: BRIGHT_MAIN
This listing courtesy of Michael Kogler , Long & Foster Real Estate, Inc.
Monthly Payment
- Principal & Interest $
- Property Taxes $
- Home Insurance $
- VA Funding Fee $