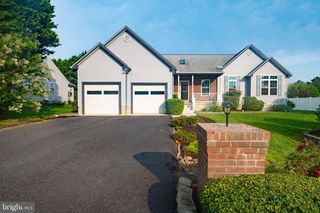
128 LAKESIDE DR, Lewes, DE 19958
- 3 beds |
- 3 baths |
- 1,956 sqft
 Single-Family Home
  Built in 1997
  9,148sqft lot
 2 car garage
  $294/sqft
  Listed 1 day ago
Property Description
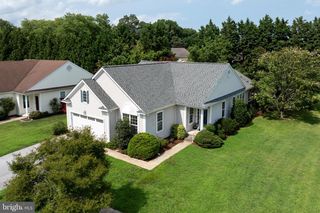
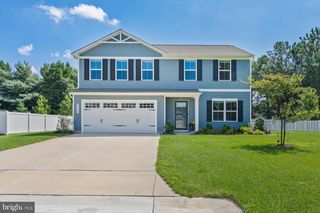
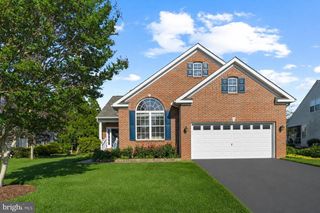
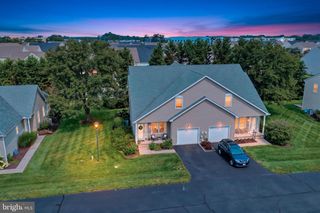
Welcome to your peaceful COASTAL SANCTUARY in Lewes! This charming single-story ranch delivers the ultimate blend of tranquil waterfront living and unbeatable everyday convenience. Situated on a beautiful pond-front lot with fountains. All while being just minutes from Lewes and Rehoboth beaches, tax-free shopping, restaurants, and entertainment. Inside find a bright, open living space anchored by a cozy fireplace (newer 2022 w/fan)—perfect for unwinding on cool autumn evenings. The home features updated bathrooms, quartz countertops in the kitchen and peace of mind with major system upgrades already complete, including a newer roof (2023), newer HVAC (2022) system and newer hot water heater (2023). Natural gas enhances the efficiency of this home. Rare powder room is a bonus!! Outdoor living is where this home truly shines. Start your morning sipping coffee while overlooking the calm waters of the pond from the screened porch or new composite deck, and return from a sun-drenched day at the beach to rinse off in your convenient outdoor shower. Whether you are looking for a turnkey primary residence, a low-maintenance weekend retreat, or a smart coastal investment, this Lewes gem is ready for you to move right in and start enjoying the beach lifestyle. 5 miles to Lewes Beach. 6 miles to Rehoboth Beach. Pickleball facility available for membership in community across the street. Less than 2 miles from major shopping, grocery stores, movies and restaurants.
- Listing Status:
- Active
- Date Added:
- August 20, 2026
- Data Last Updated:
- August 20, 2026 at 7:18AM
- Listing Office:
- Active Adults Realty : 3024241890
- Listing Agent:
- Christine Davis : 3022361046
- MLS ID:
- DESU2118278

- General: Outside ShowerAbove GradeBelow Grade
- Style: Coastal
- Other Structures: PorchDeckScreenedPatio
- Parking: Asphalt Driveway
- Roofing: Architectural Shingle
- General: Stick Built1Crawl Space
- HOA Amenities: Common GroundsPicnic AreaWater/Lake PrivilegesGated CommunityCommon Area MaintenanceManagementRoad MaintenanceSecurity GateSnow RemovalTrash1080.0Annually
- Originating MLS: BRIGHT_MAIN
- School District: CAPE HENLOPEN
- County: SUSSEX-DE
- Zoning: MR334-06.00-1206.00
- View: WaterPondGarden/Lawn
- Waterfront: 62
- Utilities: Cable tv availableUnder ground
- Water: Public
- Sewer: Public Sewer
- Source: BRIGHT_MAIN
This listing courtesy of Christine Davis , Active Adults Realty
Monthly Payment
- Principal & Interest $
- Property Taxes $
- Home Insurance $
- VA Funding Fee $

 New - 2 days ago