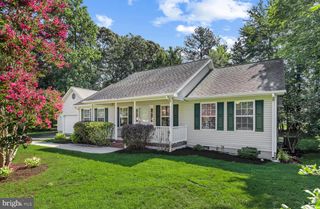
100 SELBOURNE CT, Rehoboth Beach, DE 19971
- 3 beds |
- 2 baths |
- 2,037 sqft
 Single-Family Home
  Built in 2002
  7,841sqft lot
 2 car garage
  $258/sqft
  Listed 5 days ago
Property Description
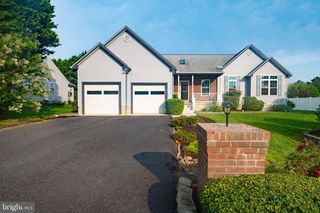
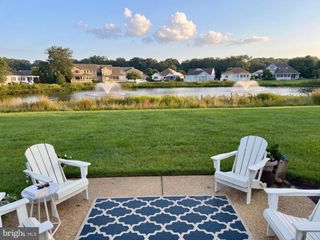
Nestled in the charming Villages of Old Landing, this delightful ranch-style home offers a perfect blend of comfort and functionality. With 1,837 sq. ft. of well-designed living space, this residence features three spacious bedrooms and two full bathrooms, ideal for relaxation and privacy. The heart of the home is a welcoming family room that flows seamlessly into the kitchen, complete with stainless steel appliances, including a built-in microwave and range, making meal prep a joy. Enjoy cozy evenings by the gas fireplace, or host gatherings in the formal dining room. The entry-level bedroom adds convenience, while window treatments and ceiling fans enhance the inviting atmosphere throughout. The main floor laundry adds to the ease of living. Step outside to discover a beautifully landscaped lot, adjoined by open space, providing a serene backdrop for outdoor activities. The community amenities include a fenced, in-ground pool and a clubhouse, perfect for socializing and relaxation. Sidewalks throughout the neighborhood encourage leisurely strolls and foster a sense of community. Residents benefit from nearby parks and excellent public services, ensuring a vibrant lifestyle. The local schools are well-regarded, making this an ideal location for those seeking a nurturing environment. With an attached two-car garage and ample parking, this home is ready to embrace new memories. Experience the warmth and charm of this inviting community today!
- Listing Status:
- Active
- Date Added:
- August 15, 2026
- Data Last Updated:
- August 20, 2026 at 7:18AM
- Listing Office:
- Berkshire Hathaway HomeServices PenFed Realty : 3026456661
- Listing Agent:
- Sandy Wright : 3026456661
- MLS ID:
- DESU2118420

- General: SidewalksAbove GradeBelow Grade
- Style: Ranch/Rambler
- Roofing: Architectural Shingle
- Windows: InsulatedScreens
- General: FrameStick BuiltCPVC/PVCVinyl Siding1BlockCrawl Space
- HOA Amenities: Club HousePool - OutdoorCommon Area MaintenanceManagementPool(s)Snow RemovalRoad Maintenance1200.0Annually
- Originating MLS: BRIGHT_MAIN
- School District: CAPE HENLOPEN
- County: SUSSEX-DE
- Zoning: MR334-18.00-361.00
- Utilities: Cable tvPhonePropaneCircuit breakers200 amp service
- Water: Public
- Sewer: Public Sewer
- Source: BRIGHT_MAIN
- Exclusions: Nonebeing sold unfurnished.
This listing courtesy of Sandy Wright , Berkshire Hathaway HomeServices PenFed Realty
Monthly Payment
- Principal & Interest $
- Property Taxes $
- Home Insurance $
- VA Funding Fee $

 New - 1 day ago