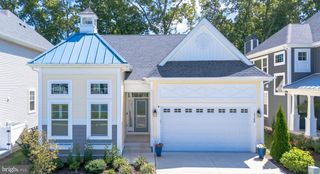
16512 E. KEA WAY, Lewes, DE 19958
- 3 beds |
- 3 baths |
- 2,378 sqft
 Single-Family Home
  Built in 2022
  7,405sqft lot
 2 car garage
  $362/sqft
  Listed 20 days ago
Property Description
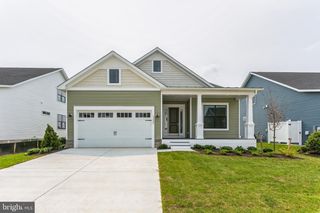
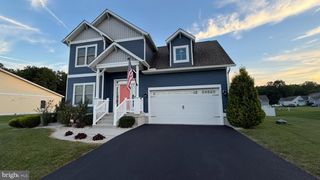
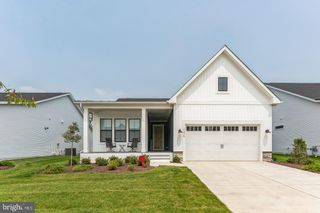
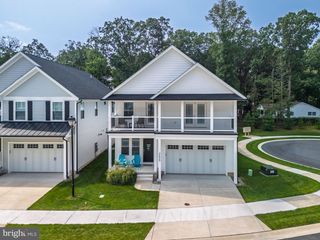
Welcome to Tower Hill, located east of Coastal Highway in historic Lewes, Delaware. This exquisite Rockford model w/ FULL BASEMENT, built in 2022, perfectly blends contemporary elegance with coastal charm and sits on a PRIME LOT overlooking a nature meadow. Named Sussex County’s Community of the Year, Tower Hill blends location, lifestyle and luxury. Inside, you’ll enjoy 10FT+ ceilings, a to-die-for gourmet kitchen with upgraded cabinetry, custom backsplash, stainless steel appliances & quartz countertops opening to a spacious family room with a cozy fireplace, LVP throughout the entire home and dining area designed for entertaining. The spacious main-level owner’s suite offers a walk-in closet and spa-inspired bathroom. Step outside to beautifully landscaped grounds with a screened porch overlooking open common space & wildflower field, ideal for outdoor gatherings and you'll wrap-up your beach day in your outdoor shower! The full basement, complete with rough-in plumbing and HVAC, is ready to be finished to your vision. With over $60,000 in builder upgrades, this home delivers exceptional value and style. Why wait to build WITHOUT the basement option? Beyond the home, the true luxury is the lifestyle—bike the nearby trails to restaurants, shops, and the beach, then return to enjoy Tower Hill’s award-winning amenities including a clubhouse, pickleball courts, fitness center, and sparkling outdoor pool. Every detail has been thoughtfully crafted to create a sanctuary where elegance, convenience, and coastal living come together.
- Listing Status:
- Active
- Date Added:
- September 14, 2026
- Data Last Updated:
- October 5, 2026 at 2:18AM
- Listing Office:
- Iron Valley Real Estate at The Beach : 3025418787
- Listing Agent:
- Benjamin Stentz : 6095716978
- MLS ID:
- DESU2120442

- General: Chimney Cap(s)Exterior LightingLawn SprinklerOutside ShowerSidewalksUnderground Lawn SprinklerAbove GradeBelow Grade
- Style: CoastalContemporary
- Parking: Concrete Driveway
- Roofing: Architectural Shingle
- General: CPVC/PVCStick BuiltVinyl SidingOther2BlockConcrete Perimeter
- HOA Amenities: Club HouseCommon GroundsCommunity CenterExercise RoomFitnessCenterMeeting RoomParty RoomPickleball CourtsPicnic AreaPool - OutdoorSwimming PoolTot Lots/PlaygroundCommon Area MaintenanceLawn Care FrontLawn Care RearLawn Care SideLawn MaintenanceManagementPool(s)Reserve FundsRoad MaintenanceSnow RemovalTrash270.0Monthly
- Originating MLS: BRIGHT_MAIN
- School District: CAPE HENLOPEN
- County: SUSSEX-DE
- Zoning: AR-1335-08.00-1281.00
- View: Garden/LawnPastureStreetTrees/Woods
- Fencing: WroughtIron
- Utilities: Cable tv availableElectric availableNatural gas availablePhone availableUnder ground
- Water: Public
- Sewer: Public Sewer
- Source: BRIGHT_MAIN
- Exclusions: all furniturefurnishings and personal effects
This listing courtesy of Benjamin Stentz , Iron Valley Real Estate at The Beach
Monthly Payment
- Principal & Interest $
- Property Taxes $
- Home Insurance $
- VA Funding Fee $

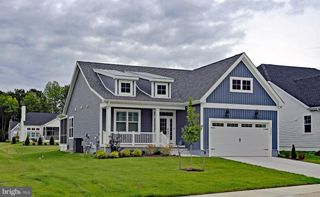
 New - 2 days ago