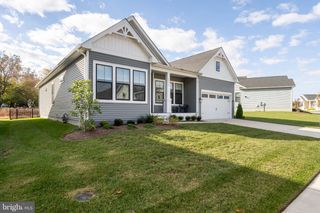
34049 AGGIES WAY, Rehoboth Beach, DE 19971
- 4 beds |
- 4 baths |
- 2,456 sqft
 Single-Family Home
  Built in 2023
  —— sqft lot
  2 car garage
  $387/sqft
  Listed 11 days ago
Property Description
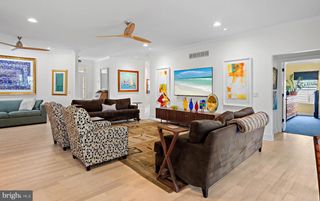
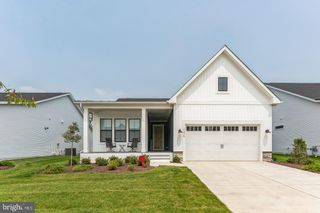
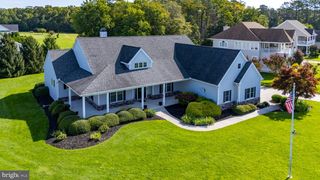
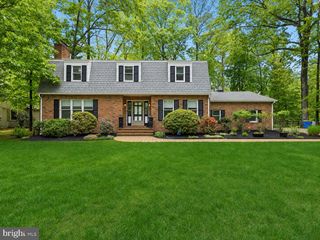
Discover the epitome of luxury living in this stunning detached Carriage House located in the prestigious McKinney's Grove. Built in 2023, this exquisite residence boasts 4 spacious bedrooms and 3.5 elegantly appointed bathrooms, designed for both comfort and sophistication. Step inside to an open floor plan that seamlessly blends style and functionality. The gourmet kitchen is a chef's dream, featuring a six-burner stove, stainless steel appliances, and a generous island perfect for entertaining. Enjoy casual meals in the inviting kitchen island or host dinner parties in the open dining space, all illuminated by recessed lighting that enhances the ambiance. Retreat to the primary suite, complete with a luxurious walk-in closet and a spa-like bathroom featuring a walk-in shower. Cozy up in the living area by the stunning stone fireplace, creating a warm and inviting atmosphere for gatherings. The exterior is equally impressive, with beautifully landscaped grounds, underground lawn sprinklers, and a charming, enclosed porch that invites relaxation. Enjoy the community's amenities, including common grounds and picnic areas, perfect for outdoor enjoyment. With an attached garage and ample driveway space, convenience is at your fingertips. This home is not just a residence; it's a lifestyle of elegance and comfort, waiting for you to make it your own. Experience the allure of McKinney's Grove-where luxury meets tranquility. Owner is a Delaware Licensed real estate agent
- Listing Status:
- Active
- Date Added:
- September 23, 2026
- Data Last Updated:
- October 5, 2026 at 12:18AM
- Listing Office:
- BHHS Fox & Roach-Christiana : 3023681621
- Listing Agent:
- Michael C Dunning : 3025631567
- MLS ID:
- DESU2119434

- General: Flood LightsLawn SprinklerSidewalksStreet LightsUnderground Lawn SprinklerAbove GradeBelow Grade
- Style: Carriage House
- Other Structures: EnclosedPorchBalcony
- Roofing: Asbestos Shingle
- General: Vinyl Siding2Crawl SpaceConcrete Perimeter
- HOA Amenities: Common GroundsPicnic AreaAll Ground FeeCommon Area MaintenanceSnow RemovalTrash250.0Monthly
- Originating MLS: BRIGHT_MAIN
- School District: CAPE HENLOPEN
- County: SUSSEX-DE
- Zoning: RESIDENTIAL334-13.00-27.00-13
- Utilities: PropanePropane communityUnderground
- Water: Public
- Sewer: Public Septic
- Source: BRIGHT_MAIN
- Exclusions: Washer & Dryer
This listing courtesy of Michael C Dunning , BHHS Fox & Roach-Christiana
Monthly Payment
- Principal & Interest $
- Property Taxes $
- Home Insurance $
- VA Funding Fee $

 New - 2 days ago