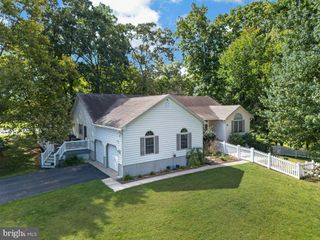
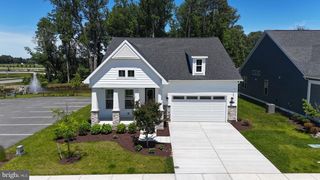
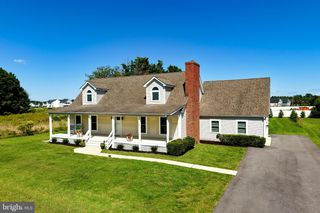
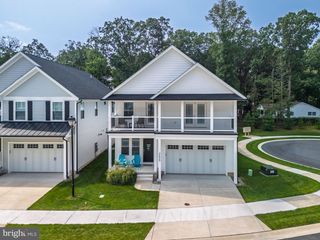
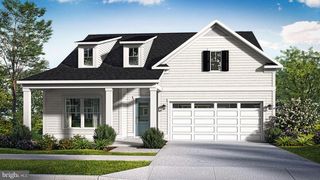
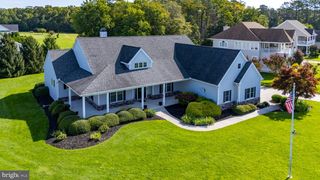
20368 MALLORY SQUARE CIR, Rehoboth Beach, DE 19971
- 3 beds |
- 3 baths |
- 2,754 sqft
 Single-Family Home
  Built in 2005
  —— sqft lot
  2 car garage
  $290/sqft
  Listed 3 days ago
Property Description
ONE-OF-A-KIND, COMPLETELY TRANSFORMED COASTAL HOME IN REHOBOTH BEACH This is not your typical remodeled home. Every square inch of this exceptional 3-bedroom, 2½-bath residence has been thoughtfully reimagined and transformed, creating a truly one-of-a-kind property where custom craftsmanship, sophisticated design, comfort, and coastal living come together beautifully. From the moment you enter, the attention to detail is unmistakable. Gorgeous custom oak flooring flows throughout the main living areas, while the bedrooms feature custom carpeting for added warmth and comfort. Thoughtfully selected **custom lighting throughout the home—including dedicated art lighting—**adds another layer of sophistication and beautifully showcases artwork and décor. At the heart of the home is a completely remodeled designer kitchen, featuring quality solid-wood cabinetry, custom countertops, a distinctive custom backsplash, and carefully selected lighting. A dedicated reverse-osmosis drinking water system provides filtered water in the kitchen, while a whole-house water softening system adds another level of comfort and convenience. Each of the home's 2½ baths has been given its own distinctive designer treatment. The stylish powder room features custom wall covering, creating an unexpected and sophisticated statement. The beautifully appointed guest bath showcases handmade tile, adding artisanal character and individuality. The primary bath has undergone a complete luxury transformation, creating an indulgent, spa-inspired retreat designed to feel like your own private sanctuary. The spacious primary suite continues the luxury experience with two generous primary closets featuring custom built-ins, providing exceptional storage and organization. Designed around an airy open-concept floor plan, the kitchen, dining, and living areas flow seamlessly together and continue into the large enclosed sunroom, providing additional space for entertaining, dining, relaxing, or simply enjoying the home throughout the seasons. Outdoor living is equally impressive. Step onto the brand-new, oversized 14' x 24' deck, offering an expansive setting for entertaining, outdoor dining, morning coffee, or unwinding after a day at the beach. The community complements the home with a swimming pool, tennis court, walking paths, and beautifully maintained surroundings. Enjoy the ease of a low-maintenance lifestyle, with the HOA providing extensive exterior maintenance, including the roof, siding, and lawn care. Short-term rentals are permitted, adding valuable flexibility for owners. And the location completes the package. Enjoy convenient access to downtown Rehoboth Beach, the beach, restaurants, shopping, entertainment, fitness facilities, public transportation, and everything the Route 1 corridor and Delaware beaches have to offer. A nearby water park, dining, recreation, and everyday conveniences place the best of the Rehoboth Beach lifestyle right at your doorstep. Whether you're searching for a year-round primary residence, an exceptional second home at the beach, a vacation getaway, or an investment property with short-term rental potential, this home offers remarkable versatility. Its combination of turnkey luxury, low-maintenance living, desirable community amenities, and sought-after Rehoboth Beach location makes it an outstanding opportunity for a wide range of buyers. Completely remodeled. Completely transformed. Every square inch thoughtfully considered. From the custom oak floors and designer lighting to the handmade tile, custom wall coverings, transformed baths, beautifully remodeled kitchen, sunroom, and expansive new deck, this one-of-a-kind 3-bedroom, 2½-bath coastal home offers a level of detail rarely found. Nothing ordinary. Nothing overlooked. Simply move in and enjoy an exceptional Rehoboth Beach lifestyle.
- Listing Status:
- Active
- Data Last Updated:
- October 4, 2026 at 11:18PM
- Listing Office:
- EXP Realty, LLC : 8885434829
- Listing Agent:
- Hugh V Fuller : 3027451866
- MLS ID:
- DESU2121676

- General: Above GradeBelow Grade
- Style: CoastalContemporary
- Parking: Asphalt Driveway
- Roofing: Architectural Shingle
- Windows: Double pane windowsEnergy efficientLow eScreensVinyl clad
- General: Vinyl SidingStick Built1BlockCrawl Space
- HOA Amenities: Common GroundsJog/Walk PathPool - OutdoorSwimming PoolTennis CourtsAll Ground FeeCommon Area MaintenanceManagementLawn MaintenancePool(s)Snow RemovalTrashReserve Funds2301.67Quarterly
- Originating MLS: BRIGHT_MAIN
- School District: CAPE HENLOPEN
- County: SUSSEX-DE
- Zoning: RESIDENTIAL334-19.00-154.01-71
- View: PondWater
- Water: Public
- Sewer: Public Sewer
- Source: BRIGHT_MAIN
This listing courtesy of Hugh V Fuller , EXP Realty, LLC
Monthly Payment
- Principal & Interest $
- Property Taxes $
- Home Insurance $
- VA Funding Fee $