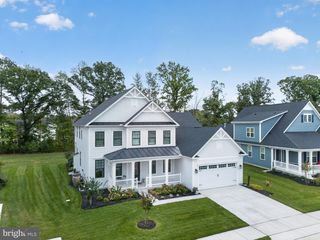
24 ARNELL RD, Rehoboth Beach, DE 19971
- 4 beds |
- 3 baths |
- 2,986 sqft
 Single-Family Home
  Built in 1989
  0.45acre lot
 2 car garage
  $273/sqft
  Listed 11 days ago
Property Description
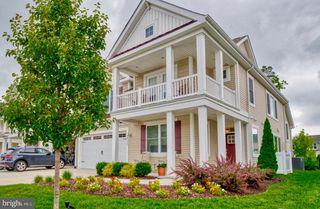
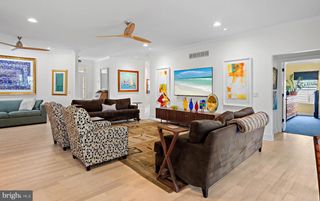
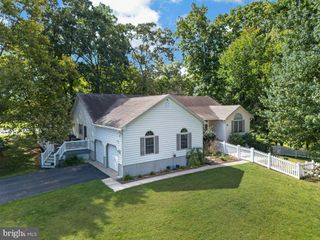
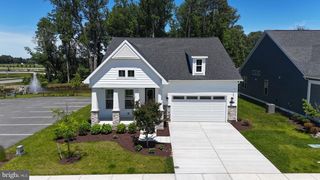
SPACIOUS COASTAL RETREAT! Ideally situated just one property off the bay in the established community of Old Landing, this impeccably kept home offers 3,654 total square feet of living space, glimpses of the sparkling waters of The Rehoboth Bay, and extensive capital upgrades throughout. Step inside to discover a versatile floor plan with fresh interior paint, updated flooring across both levels, updated lighting, and stylish barn doors. The main level features a sunlit living room with a cozy fireplace, an open dining area, open to the country kitchen, and a primary bedroom suite complete with a walk-in closet and private bath. Additional main-level spaces include flex room options, with direct access through new sliding glass doors to the expansive backyard as well as loft access to the dedicated pool/game room equipped with its own mini-split unit. Upstairs, you will find massive secondary bedrooms with spacious closets & dedicated storage areas. Major exterior and system enhancements provide complete peace of mind, including a fully wrapped exterior, new windows, new front and garage doors, a new driveway, updated electric, new ceiling fans, and a fully encapsulated crawlspace with sump pump. Complete with a classic front porch perfect for taking in the bay breeze, this property delivers an unbeatable combination of size, location, and turn-key value just minutes from the beach. Call and schedule your showing today!
- Listing Status:
- Active
- Data Last Updated:
- October 5, 2026 at 12:18AM
- Listing Office:
- Berkshire Hathaway HomeServices PenFed Realty : 3026456661
- Listing Agent:
- Lee Ann Wilkinson : 3026456664
- MLS ID:
- DESU2118892

- General: Outbuilding(s)Above GradeBelow Grade
- Style: Cape Cod
- Other Structures: Porch
- Parking: Asphalt Driveway
- Roofing: Shingle
- Windows: ScreensSkylights
- General: Stick BuiltVinyl Siding2BlockCrawl Space
- HOA Amenities: Trash50.0Annually
- Originating MLS: BRIGHT_MAIN
- School District: CAPE HENLOPEN
- County: SUSSEX-DE
- Zoning: AR-1334-22.00-39.00
- View: BayGarden/Lawn
- Water: Public
- Sewer: Public Sewer
- Source: BRIGHT_MAIN
This listing courtesy of Lee Ann Wilkinson , Berkshire Hathaway HomeServices PenFed Realty
Monthly Payment
- Principal & Interest $
- Property Taxes $
- Home Insurance $
- VA Funding Fee $

 New - 2 days ago