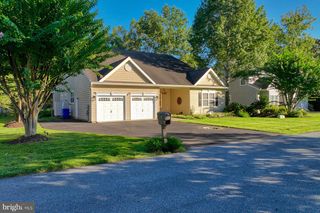
28035 WINONA LN, Lewes, DE 19958
- 5 beds |
- 4 baths |
- 3,374 sqft
 Single-Family Home
  Built in 2023
  56acre lot
 2 car garage
  $259/sqft
  Listed 10 days ago
Property Description
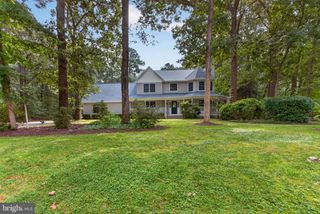
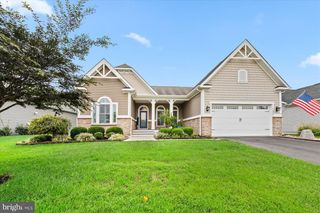
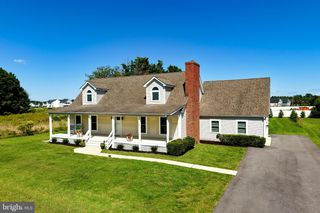
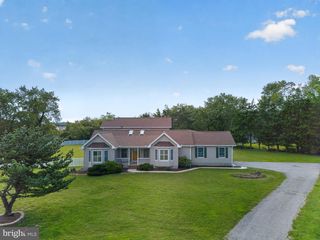
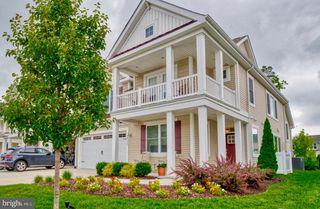
Built in 2023 and thoughtfully elevated well beyond builder standards, this exceptional five-bedroom, four-bath residence offers the rare opportunity to enjoy the ease of newer construction with the character, craftsmanship, and finishing details of a truly custom home. Sophisticated yet inviting, the interiors are defined by layers of thoughtful design—from custom millwork, shiplap, built-ins, and designer lighting to motorized shades, curated paint selections, and luxury LVP flooring throughout the main level. Every detail has been considered to create a home that feels polished, cohesive, and effortlessly livable. At the heart of the home, the beautifully appointed kitchen pairs timeless design with exceptional functionality. Premium GE Monogram appliances, a gas cooktop, quartz countertops, and an oversized island create a natural gathering place equally suited for quiet mornings, casual entertaining, and memorable evenings with family and friends. The primary suite offers a serene retreat with two generous walk-in closets, while four additional bedrooms and beautifully finished baths provide ample space for family and guests. A dedicated office adds versatility for today's lifestyle without sacrificing bedroom space. Outdoor living is equally impressive. Backing to mature woods, the property enjoys a wonderful sense of privacy rarely found in newer communities. Expansive two-story covered porches extend the living space outdoors, while the oversized rear patio has been thoughtfully designed for dining, lounging, sunbathing, and evenings spent in the hot tub. A built-in sitting wall, established landscaping, and discreetly buried downspouts are among the many subtle details that demonstrate the care invested throughout the property. Just steps from the community's luxury clubhouse, homeowners enjoy convenient access to a resort-style pool, fitness center, recreation and gathering spaces, and kitchenette—placing exceptional amenities practically at your doorstep. For those drawn to the beauty and convenience of a new home but unwilling to wait through the building process, this residence presents a compelling alternative. The upgrades have been selected, the custom details completed, the outdoor spaces created, and the finishing touches perfected. Simply arrive and enjoy.
- Listing Status:
- Active
- Date Added:
- September 24, 2026
- Data Last Updated:
- October 4, 2026 at 11:18PM
- Listing Office:
- Monument Sotheby's International Realty : 3022276767
- Listing Agent:
- Chelsea Bristow : 3023826090
- MLS ID:
- DESU2120690

- General: Extensive HardscapeHot TubLawn SprinklerAbove Grade
- Style: CoastalTraditional
- Other Structures: PorchBalconyScreened
- Windows: Double pane windowsScreens
- General: Cement Siding2Crawl Space
- HOA Amenities: Club HouseCommunity CenterExercise RoomFitnessCenterPickleball CourtsPool - OutdoorCommon Area MaintenanceLawn MaintenancePool(s)Road MaintenanceSnow RemovalTrashReserve FundsRecreation Facility704.0Quarterly
- Originating MLS: BRIGHT_MAIN
- School District: CAPE HENLOPEN
- County: SUSSEX-DE
- Zoning: AR-1234-06.00-1554.00
- Water: Public
- Sewer: Public Sewer
- Source: BRIGHT_MAIN
This listing courtesy of Chelsea Bristow , Monument Sotheby's International Realty
Monthly Payment
- Principal & Interest $
- Property Taxes $
- Home Insurance $
- VA Funding Fee $

 New - 2 days ago