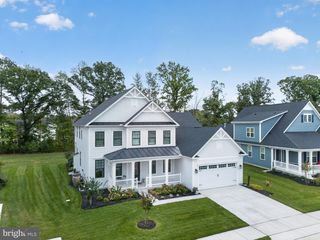
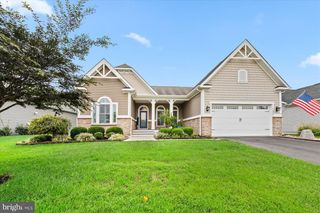
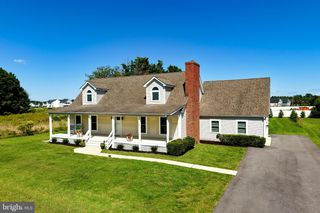
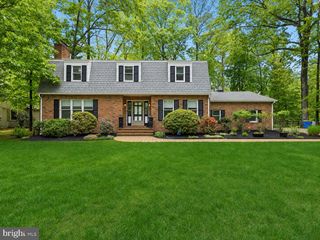
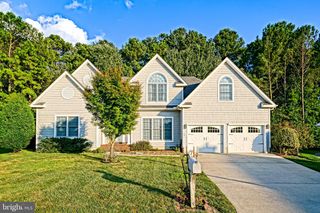
110 COTTON TAIL CT S, Rehoboth Beach, DE 19971
- 5 beds |
- 3 baths |
- 3,200 sqft
 Single-Family Home
  Built in 1994
  1.12acre lot
 2 car garage
  $234/sqft
  Listed 13 days ago
Property Description
Spacious Coastal Retreat on Over One Acre Just Minutes from the Beach! Discover the perfect blend of space, comfort, and convenience in this expansive five-bedroom family home, thoughtfully designed with privacy in mind. The five bedrooms are positioned in separate areas of the home with three located on the first floor and two on the second level, creating ideal accommodations for large families, multi-generational living, or hosting guests. With two generous living areas plus a sunroom, there is plenty of room for everyone to gather, relax, or enjoy their own space. Whether you're entertaining friends, enjoying family movie nights, or seeking a quiet retreat, this versatile floor plan offers flexibility for every lifestyle. Set on a stunning one-acre lot, the property provides endless opportunities for outdoor living, recreation, gardening, or future enhancements - plenty of room for a pool. Enjoy the peace and privacy of a spacious homesite while remaining close to everything you need. Located just 4.5 miles from the beach, you'll enjoy easy access to sun, sand, and coastal adventures. Nearby resort amenities, dining, shopping, golf, and entertainment options make this an exceptional location for both year-round living and vacation enjoyment. This rare offering combines generous indoor living spaces, expansive outdoor grounds, and a sought-after coastal location, creating the ultimate family retreat.
- Listing Status:
- Active
- Data Last Updated:
- October 5, 2026 at 12:18AM
- Listing Office:
- Coldwell Banker Premier - Rehoboth : 3022275000
- Listing Agent:
- KATHY NEWCOMB : 3022275000
- MLS ID:
- DESU2120994

- General: Awning(s)Above GradeBelow Grade
- Style: Ranch/RamblerTransitional
- Parking: Paved Driveway
- Roofing: Architectural Shingle
- Windows: Screens
- General: FrameAluminum Siding2Crawl Space
- HOA Amenities: Community CenterPool - Outdoor500.0Annually
- Originating MLS: BRIGHT_MAIN
- School District: CAPE HENLOPEN
- County: SUSSEX-DE
- Zoning: AR-1334-12.00-431.00
- Fencing: Fully
- Utilities: Cable tvPhonePropane
- Water: Private/Community Water
- Sewer: Public Sewer
- Source: BRIGHT_MAIN
This listing courtesy of KATHY NEWCOMB , Coldwell Banker Premier - Rehoboth
Monthly Payment
- Principal & Interest $
- Property Taxes $
- Home Insurance $
- VA Funding Fee $

 New - 2 days ago