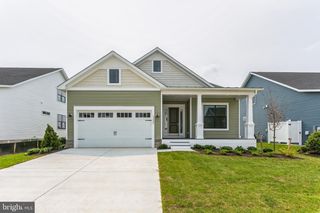
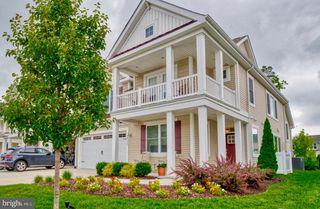
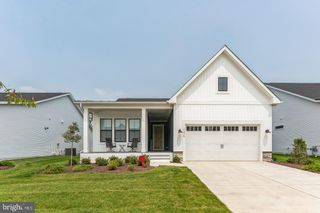
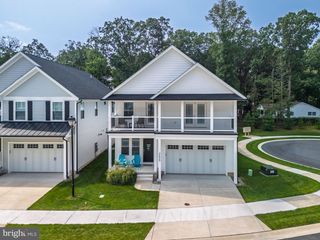
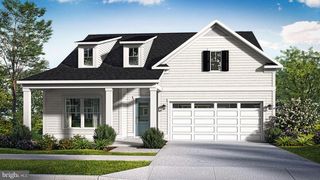
7 WELLINGTON CT, Lewes, DE 19958
- 4 beds |
- 3 baths |
- 3,016 sqft
 Single-Family Home
  Built in 1997
  0.26acre lot
 2 car garage
  $265/sqft
  Listed 16 days ago
Property Description
PRIVATE RETREAT IN PILOTTOWN VILLAGE! Escape to tranquility with this home nestled on a cul se sac lot in Pilottown Village with the 4th Street Forest Preserve as your backyard neighbor. Lewes life is easy in this well-located & sprawling 3+ bedroom home featuring large rooms, high ceilings, hardwood flooring, and more! Enjoy an great floor plan with an accommodating country kitchen with breakfast nook & walk-in pantry that flows easily to the formal dining room and living room with built-in shelving and natural gas fireplace. The primary bedroom is a sanctuary of relaxation with a private en-suite bath with soaking tub; plus an accommodating walk-in closet. Three additional bedrooms on the 2nd level offer flexibility for a home office, guest room, or whatever suits your needs. Plenty of storage options are at your disposal with the 2-car garage & floored attic. Exterior highlights include beautiful landscaping with irrigation system, rear patio for entertaining and grilling, as well as a rear screened porch to take in relaxing forest views. Located only a short walk or bike ride to Downtown Historic Lewes and the dining, shopping, and scenic waterways and natural beauty that set Lewes apart. Love where you live! Call and schedule a showing today!
- Listing Status:
- Active
- Data Last Updated:
- October 5, 2026 at 2:18AM
- Listing Office:
- Berkshire Hathaway HomeServices PenFed Realty : 3026456661
- Listing Agent:
- Lee Ann Wilkinson : 3026456664
- MLS ID:
- DESU2115162

- General: Underground Lawn SprinklerAbove GradeBelow Grade
- Style: Craftsman
- Other Structures: PorchPatio
- Parking: Concrete Driveway
- Roofing: Shingle
- Windows: ScreensSkylights
- General: FrameStick BuiltVinyl Siding2BlockCrawl Space
- HOA Amenities: Common Area MaintenanceReserve Funds135.0Annually
- Originating MLS: BRIGHT_MAIN
- School District: CAPE HENLOPEN
- County: SUSSEX-DE
- Zoning: TN335-08.00-183.00
- View: Garden/LawnTrees/Woods
- Water: Public
- Sewer: Public Sewer
- Source: BRIGHT_MAIN
This listing courtesy of Lee Ann Wilkinson , Berkshire Hathaway HomeServices PenFed Realty
Monthly Payment
- Principal & Interest $
- Property Taxes $
- Home Insurance $
- VA Funding Fee $

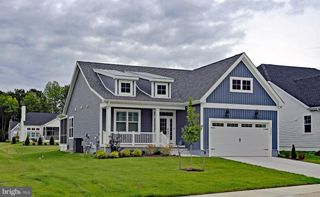
 New - 2 days ago