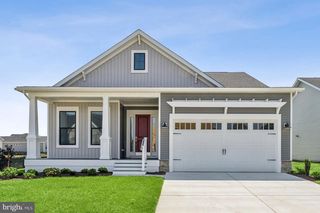
19006 NAGS HEAD WAY, Lewes, DE 19958
- 3 beds |
- 3 baths |
- 2,402 sqft
 Single-Family Home
  Built in 2022
  10,019sqft lot
 2 car garage
  $323/sqft
  Listed 6 days ago
Property Description
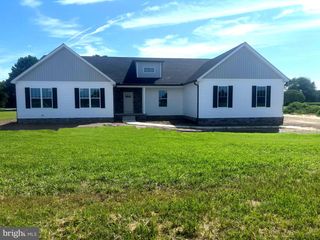
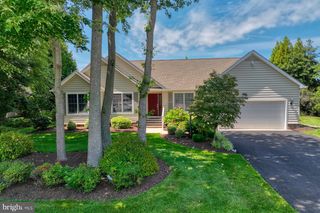
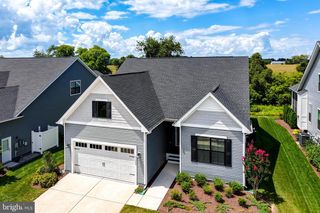
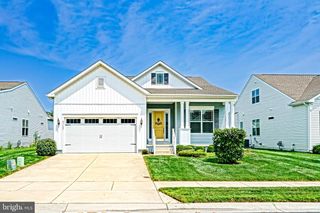
COASTAL PERFECTION IN LEWES! This exquisite one-level, 3-bedroom home offers luxury, style, and everyday function. As you approach, you are greeted by a charming covered front porch with classic white columns & crisp architectural detailing. Inside, the open-concept layout centers around a sun-drenched great room boasting a soaring vaulted ceiling with exposed wooden beams, a floor-to-ceiling stone gas fireplace, and custom built-in cabinetry and wet-bar. The gourmet chef’s kitchen is a entertainer's dream, featuring an expansive central island with seating, high-end quartz countertops, stainless steel double ovens, custom cabinetry, and a convenient pot filler faucet. Off the foyer, double doors open to a serene private office featuring coffered accent ceilings and elegant plantation shutters. The primary owner’s suite serves as a quiet retreat featuring double walk-in closets and a spa-inspired bathroom complete with dual vanities and a tile glass-enclosed shower. Two additional guest bedrooms are positioned on the opposite side of the home for optimal privacy and share a beautifully appointed full bath. Outdoor living is equally impressive with a large back deck overlooking a lush lawn and peaceful, tree-lined views. Complete with an attached two-car garage offering plenty of storage space, this turnkey property delivers the ultimate Lewes lifestyle just moments from local beaches, dining, and outdoor trails. Call Today!
- Listing Status:
- Active
- Data Last Updated:
- August 20, 2026 at 7:18AM
- Listing Office:
- Berkshire Hathaway HomeServices PenFed Realty : 3026456661
- Listing Agent:
- Lee Ann Wilkinson : 3026456664
- MLS ID:
- DESU2117048

- General: Underground Lawn SprinklerAbove GradeBelow Grade
- Style: CraftsmanRanch/Rambler
- Other Structures: PorchDeck
- Parking: Concrete Driveway
- Roofing: Architectural Shingle
- General: Stick BuiltVinyl Siding1BlockCrawl Space
- HOA Amenities: Pool - OutdoorCommon Area MaintenanceManagementPool(s)Snow RemovalTrash620.0Quarterly
- Originating MLS: BRIGHT_MAIN
- School District: CAPE HENLOPEN
- County: SUSSEX-DE
- Zoning: MR334-11.00-989.00
- View: Garden/LawnPondTrees/Woods
- Water: Public
- Sewer: Public Sewer
- Source: BRIGHT_MAIN
This listing courtesy of Lee Ann Wilkinson , Berkshire Hathaway HomeServices PenFed Realty
Monthly Payment
- Principal & Interest $
- Property Taxes $
- Home Insurance $
- VA Funding Fee $

 New - 3 days ago