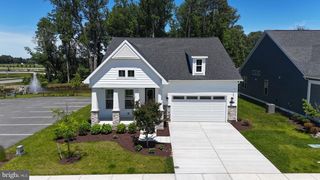
LOT 1 WAKELY PL, Milton, DE 19968
- 3 beds |
- 4 baths |
- 2,806 sqft
 Single-Family Home
  Built in ——
  1acre lot
 2 car garage
  $267/sqft
  Listed 1 month ago
Property Description
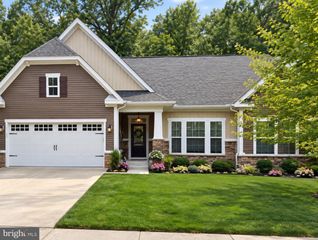
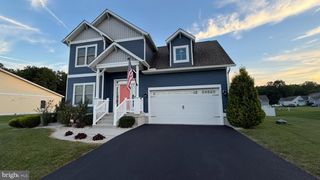
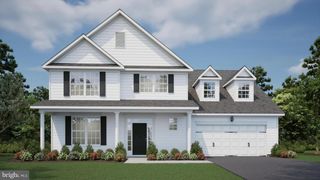
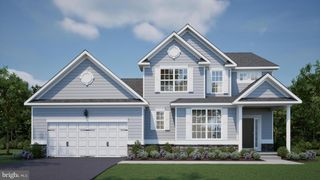
Custom Amish Built Home coming to Wakelys Place in Milton! Stunning Coastal Rancher, this 3 Bed, 3 & 1/2 bath will feature an open floorplan, tasteful updates and more. Upon entering the home through the foyer, you have an office to your left with French Doors and a "Craft Room" to your right. You then enter the oversized living room with LVP throughout, as well as Gas Fireplace. The Kitchen is a Chef's Dream with Quartz Countertops, Wolf Cabinetry and Stainless Steel Appliances. The split floorplan offers privacy to both guests and the owner, with 2 bedrooms and 2 full baths on the right side of the home and the primary suite tucked away in the back. Oversized covered porch off the rear ensures plenty of room for entertaining both inside and out! Located on an Acre, on a private lane, 15 minutes from Downtown Lewes and the Beaches, you have the opportunity to build your own private oasis. Pools, Detached Garages and More to be allowed with construction of the home.
- Listing Status:
- Active
- Data Last Updated:
- October 5, 2026 at 7:16AM
- Listing Office:
- Berkshire Hathaway HomeServices PenFed Realty : 3026456661
- Listing Agent:
- Lee Ann Wilkinson : 3026456664
- MLS ID:
- DESU2117896

- General: Bump-outsAbove Grade
- Style: CoastalRanch/Rambler
- Other Structures: Porch
- Roofing: Architectural Shingle
- General: AsphaltConcreteCPVC/PVCStick BuiltTileVinyl Siding1Crawl Space
- HOA Amenities: 0.0Unknown
- Originating MLS: BRIGHT_MAIN
- School District: CAPE HENLOPEN
- County: SUSSEX-DE
- Zoning: AR-1234-5.00-25.01
- View: Trees/Woods
- Water: Well
- Sewer: Septic Permit Issued
- Source: BRIGHT_MAIN
This listing courtesy of Lee Ann Wilkinson , Berkshire Hathaway HomeServices PenFed Realty
Monthly Payment
- Principal & Interest $
- Property Taxes $
- Home Insurance $
- VA Funding Fee $

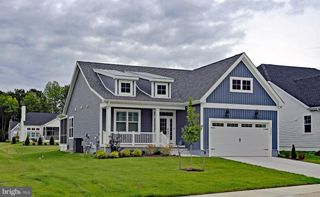
 New - 3 days ago