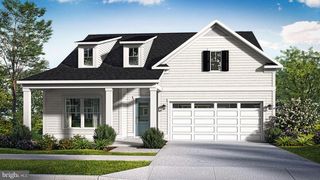
31124 BAREFOOT CIR, Harbeson, DE 19951
- 3 beds |
- 3 baths |
- 3,065 sqft
 Single-Family Home
  Built in 2020
  10,454sqft lot
 2 car garage
  $204/sqft
  Listed 3 days ago
Property Description
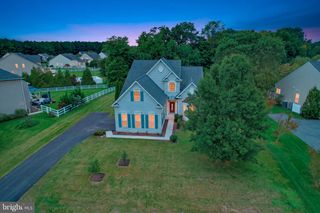
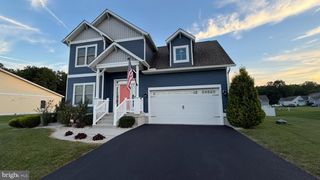
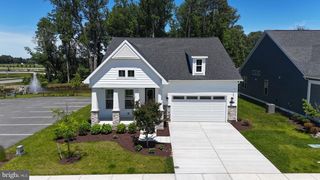
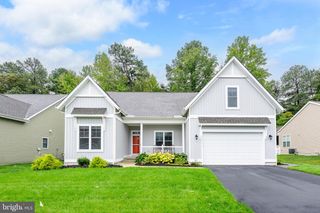
This home will WOW you! Beautifully designed and loaded with custom touches, this home offers exceptional living space both inside and out. The main level features a spacious living room with a custom tray ceiling, custom paint colors, and a gas fireplace. Two large bedrooms provide plenty of room for family and guests, while the office could easily serve as a third bedroom, as it was an available bedroom option when the home was built. The open-concept kitchen is sure to impress, featuring antique-finish cabinetry, 42-inch cabinets, and a large center island. The kitchen flows seamlessly into the inviting eat-in area, making entertaining and everyday living a breeze. The fully finished lower level takes this home to another level! Enjoy a comfortable sitting room, an incredible custom bar, an additional potential large bedroom with an egress window, and a full bathroom. There is also an abundance of storage space throughout the lower level. A two-car garage provides additional convenience and storage. The community offers fantastic amenities, including a community pool and fitness area, while the association takes care of yard maintenance, giving you more time to enjoy your home. Don't wait—this is one incredible home and a must-see!
- Listing Status:
- Active
- Date Added:
- October 1, 2026
- Data Last Updated:
- October 4, 2026 at 11:18PM
- Listing Office:
- RE/MAX Point Realty : 3024262211
- Listing Agent:
- Jay G Shinn : 3025300146
- MLS ID:
- DESU2120338

- General: Above GradeBelow Grade
- Style: Raised Ranch/Rambler
- Roofing: Architectural Shingle
- General: BlownInInsulationConcreteVinyl Siding1Concrete Perimeter
- HOA Amenities: 636.0Quarterly
- Originating MLS: BRIGHT_MAIN
- School District: CAPE HENLOPEN
- County: SUSSEX-DE
- Zoning: RES234-11.00-737.00
- Utilities: 200 amp service
- Water: Public
- Sewer: Public Sewer
- Source: BRIGHT_MAIN
This listing courtesy of Jay G Shinn , RE/MAX Point Realty
Monthly Payment
- Principal & Interest $
- Property Taxes $
- Home Insurance $
- VA Funding Fee $

 New - 2 days ago