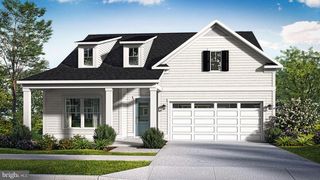
29652 ASHLAND DR, Milton, DE 19968
- 4 beds |
- 3 baths |
- 3,350 sqft
 Single-Family Home
  Built in 2021
  7,405sqft lot
 2 car garage
  $172/sqft
  Listed 9 days ago
Property Description
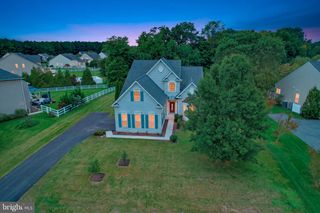
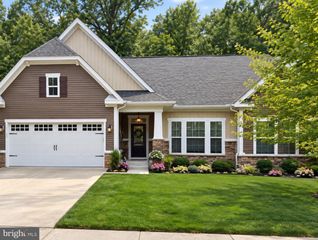
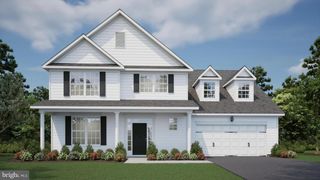
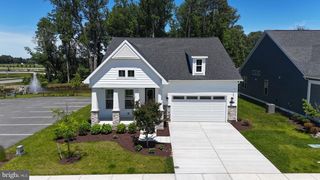
This stunning 4-bedroom, 3-bathroom home in the desirable Woodridge subdivision offers modern living with a touch of elegance. Built in 2021, the transitional architectural style features a durable frame and vinyl siding, ensuring both aesthetic appeal and longevity. Step inside to discover an open floor plan that seamlessly connects the gourmet kitchen, complete with upgraded countertops, a spacious island, and stainless steel appliances, to the great room. Enjoy the convenience of a pantry and a formal dining area, perfect for entertaining. The luxurious primary suite boasts a walk-in closet and a spa-like bathroom featuring a soaking tub and a walk-in shower. Additional interior highlights include recessed lighting, central vacuum, and energy-efficient appliances, ensuring comfort and convenience throughout. The home is adorned with luxury vinyl plank and partially carpeted flooring, providing a warm and inviting atmosphere. Outside, the property features a fenced backyard with deck, a well-maintained lawn with an underground sprinkler system and a community pool for relaxation and recreation. The attached 2-car garage offers easy access and ample storage. Residents of Woodridge enjoy a range of amenities, including a clubhouse, fitness center, and jogging paths, enhancing the community experience. With low association fees covering maintenance and snow removal, this home is a perfect blend of luxury and practicality. Don't miss the opportunity to make this exceptional property your own!
- Listing Status:
- Active
- Date Added:
- September 26, 2026
- Data Last Updated:
- October 4, 2026 at 10:18PM
- Listing Office:
- Iron Valley Real Estate at The Beach : 3025418787
- Listing Agent:
- Elyse C Maher : 3024481927
- MLS ID:
- DESU2119668

- General: Chimney Cap(s)Gutter SystemUnderground Lawn SprinklerOtherAbove GradeBelow Grade
- Style: Transitional
- Roofing: Architectural Shingle
- Windows: Double hungEnergy efficientScreensSlidingVinyl clad
- General: FrameVinyl Siding2Crawl Space
- HOA Amenities: Club HousePool - OutdoorJog/Walk PathFitnessCenterBilliard RoomCommon Area MaintenanceLawn MaintenanceReserve FundsRoad MaintenanceSnow RemovalTrashPool(s)229.0Monthly
- Originating MLS: BRIGHT_MAIN
- School District: CAPE HENLOPEN
- County: SUSSEX-DE
- Zoning: R234-10.00-247.00
- Fencing: VinylPicket
- Utilities: Cable tv availableUnder groundPropane200 amp service
- Water: Public
- Sewer: Public Sewer
- Source: BRIGHT_MAIN
This listing courtesy of Elyse C Maher , Iron Valley Real Estate at The Beach
Monthly Payment
- Principal & Interest $
- Property Taxes $
- Home Insurance $
- VA Funding Fee $

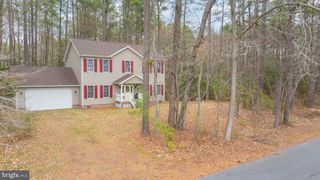
 New - 18 hours ago