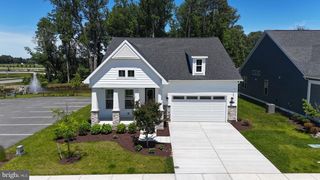
31247 KIRKWOOD DR, Lewes, DE 19958
- 4 beds |
- 3 baths |
- 2,940 sqft
 Single-Family Home
  Built in 2025
  7,405sqft lot
 2 car garage
  $221/sqft
  Listed 1 month ago
Property Description
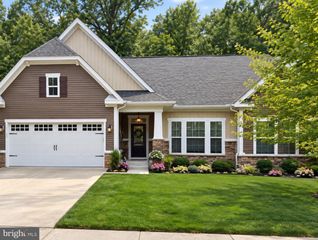
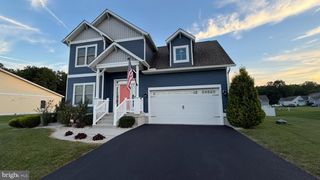
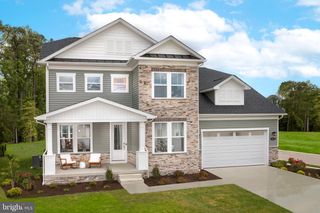
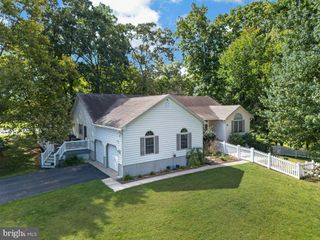
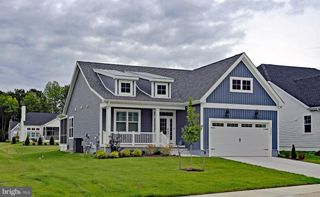
Welcome to 31247 Kirkwood Dr Lewes, where you can call home. 2940 sq. ft of living space. This 4 bedrooms, 2.5 bath beautifully maintained with 3 levels of everyday living space and great for entertaining. When you arrive, you will notice the well-manicured yard and landscaping. When walking in you will feel the comfort of the bright foyer with laminate wood floors that lead through out the first floor. Just off the entry, is glass french doors which leads to a private office, which is great for working from home. The foyer then also has a half bath and stair case that leads to the second floor with 3 bedrooms, a full bath with dual vanity, plus a storage area. Off the back of the home you will have a great room with a gas fire place, stunning kitchen with large Island, gas cooking, quartz counter tops, plenty of cabinets, stainless steel appliances and coffee bar area, which is great for relaxing in the morning. The kitchen is open to the dining area and great room where there is pleanty off natural light to make you feel warm and cozy. The sliding doors extend the living space outdoors to a paver patio, which has lighting on the steps and sitting wall, which is great for entertaining your guests. On the first floor, you will find the master retreat with a dual vanity, soak-in tub, walk-in shower, an walking in closet. You also have a laundry room off the kitchen. You have on the bottom level a partially finished basement and a large storage area. Additional features, the backyard is fenced and backs to open common area and there's a 2-car garage. The community offers space where you also can relax at the club house, in-ground pool, and use the pickleball courts and gym.
- Listing Status:
- Active
- Data Last Updated:
- October 4, 2026 at 11:18PM
- Listing Office:
- Patterson-Schwartz-Rehoboth : 3027036987
- Listing Agent:
- Ronald J Cook : 3029810639
- MLS ID:
- DESU2118388

- General: Play EquipmentStreet LightsUnderground Lawn SprinklerAbove GradeBelow Grade
- Style: Coastal
- Other Structures: Patio
- General: Vinyl Siding2Concrete Perimeter
- HOA Amenities: Club HouseExercise RoomPool - OutdoorTennis CourtsLawn MaintenanceTrash225.0Monthly
- Originating MLS: BRIGHT_MAIN
- School District: CAPE HENLOPEN
- County: SUSSEX-DE
- Zoning: AR-1234-11.00-1163.00
- Fencing: Other
- Utilities: Circuit breakers
- Water: Public
- Sewer: Public Sewer
- Source: BRIGHT_MAIN
- Exclusions: Personal property
This listing courtesy of Ronald J Cook , Patterson-Schwartz-Rehoboth
Monthly Payment
- Principal & Interest $
- Property Taxes $
- Home Insurance $
- VA Funding Fee $

 New - 2 days ago