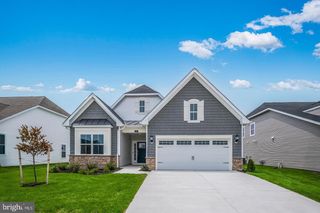
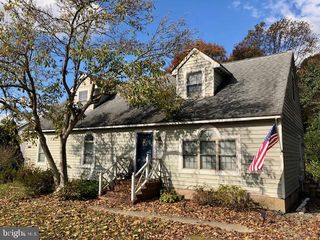
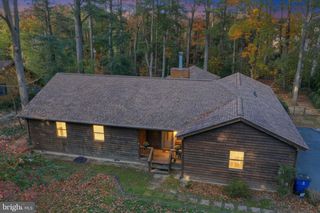
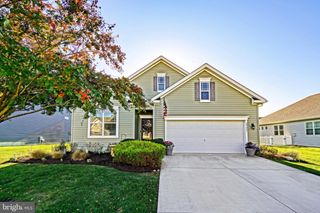
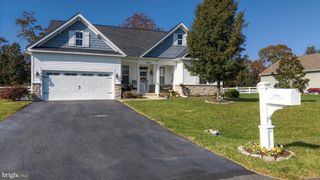
1 ANSER LN, Lewes, DE 19958
- 4 beds |
- 3 baths |
- 2,541 sqft
 Single-Family Home
 Built in 1993
 0.49acre lot
 2 car garage
 $224/sqft
 Listed 5 days ago
Property Description
Set on approximately half an acre in Gosling Creek Purchase, this four-bedroom home offers approximately 2,541 square feet, a first-floor primary suite, and a screened porch overlooking the fully fenced backyard. In the living room, built-in bookshelves and cabinets flank a painted brick fireplace. Glass doors open to the screened porch, with steps down to the lawn. The kitchen features white Shaker-style cabinetry, stainless steel appliances, a subway tile backsplash, and a wide peninsula that opens to the dining area. Windows on two sides bring in natural light, and a white shiplap accent wall adds character. The first-floor primary suite has a walk-in closet and a private bath with a glass-enclosed tiled shower. A separate laundry room is also on the main level. Upstairs are three additional bedrooms, a hall bath, and a storage room with access to the attic. A covered front porch and an attached two-car garage round out the home. The community has an outdoor pool and tennis courts.
- Listing Status:
- Active
- Date Added:
- November 13, 2026
- Data Last Updated:
- November 19, 2026 at 2:18AM
- Listing Office:
- RE/MAX Realty Group Rehoboth : 3022274800
- Listing Agent:
- Debbie Reed : 3022273818
- MLS ID:
- DESU2123262

- General: Above GradeBelow Grade
- Style: Contemporary
- Other Structures: EnclosedPorch
- Roofing: Architectural Shingle
- General: Stick BuiltVinyl SidingBrick2Block
- HOA Amenities: Pool - OutdoorTennis CourtsCommon Area MaintenanceRoad MaintenancePool(s)625.0Annually
- Originating MLS: BRIGHT_MAIN
- School District: CAPE HENLOPEN
- County: SUSSEX-DE
- Zoning: AR-1334-05.00-728.00
- Fencing: Partially
- Utilities: Propane
- Water: Public
- Sewer: Public Sewer
- Source: BRIGHT_MAIN
- Exclusions: washer and dryergarage contents
This listing courtesy of Debbie Reed , RE/MAX Realty Group Rehoboth
Monthly Payment
- Principal & Interest $
- Property Taxes $
- Home Insurance $
- VA Funding Fee $

 New - 1 day ago