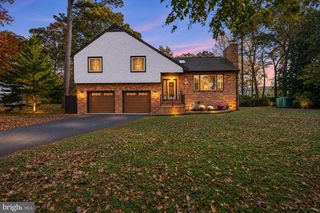
30066 W BARRIER REEF BLVD, Lewes, DE 19958
- 3 beds |
- 2 baths |
- 2,034 sqft
 Single-Family Home
 Built in 2017
 0.47acre lot
 3 car garage
 $261/sqft
 Listed 5 days ago
Property Description
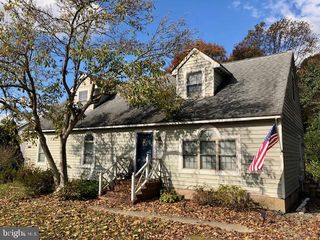
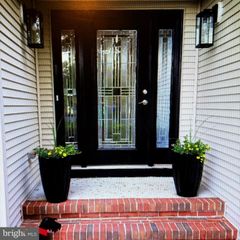
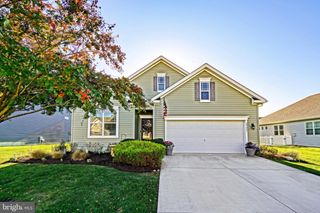
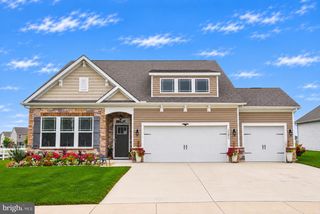
Nestled in the serene Heron Bay community, this exquisite coastal-style residence offers a harmonious blend of luxury and comfort. The gourmet kitchen boasts an island and ample table space, equipped with high-end appliances including a self-cleaning oven, built-in microwave, and dishwasher, ensuring culinary delights are just a step away. Retreat to the tranquil primary suite, complete with a spacious walk-in closet and a luxurious bathroom featuring a soaking tub, inviting relaxation after a long day. Additional highlights include elegant luxury vinyl plank flooring, ceiling fans for year-round comfort, and insulated windows that enhance energy efficiency. Step outside to discover a beautifully landscaped exterior, complete with a charming porch and expansive deck, ideal for enjoying morning coffee or evening sunsets amidst the lush trees and woods that provide a serene backdrop. The community pool offers a refreshing escape on warm days, while the attached three-car garage and ample driveway space ensure convenience for all your needs. This home is not just a residence; it's a lifestyle, offering a perfect blend of modern amenities and natural beauty, inviting you to create lasting memories in a truly special setting.
- Listing Status:
- Active
- Data Last Updated:
- November 19, 2026 at 3:17AM
- Listing Office:
- NextHome Tomorrow Realty : 3026014171
- Listing Agent:
- STACI WALLS : 3024481173
- MLS ID:
- DESU2123578

- General: Awning(s)Outbuilding(s)Above GradeBelow Grade
- Style: Coastal
- Other Structures: PorchDeck
- Parking: Asphalt Driveway
- Roofing: Architectural Shingle
- Windows: Insulated
- General: Vinyl Siding1Crawl Space
- HOA Amenities: Pool - OutdoorClub HouseFitnessCenterPickleball CourtsBasketball CourtsTot Lots/PlaygroundCommon Area MaintenanceRecreation FacilityPool(s)760.0Annually
- Originating MLS: BRIGHT_MAIN
- School District: CAPE HENLOPEN
- County: SUSSEX-DE
- Zoning: GR234-05.00-437.00
- View: Trees/Woods
- Fencing: Partially
- Water: Private/Community Water
- Sewer: PrivateSewer
- Source: BRIGHT_MAIN
This listing courtesy of STACI WALLS , NextHome Tomorrow Realty
Monthly Payment
- Principal & Interest $
- Property Taxes $
- Home Insurance $
- VA Funding Fee $

 New - 1 day ago