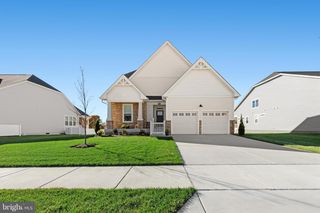
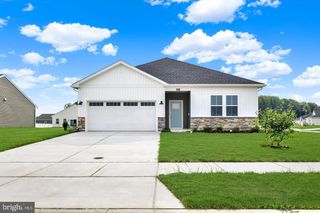
30686 WATERFRONT DR, Millsboro, DE 19966
- 3 beds |
- 2 baths |
- 1,918 sqft
 Single-Family Home
 Built in 2022
 8,712sqft lot
 3 car garage
 $255/sqft
 Listed 5 days ago
Property Description
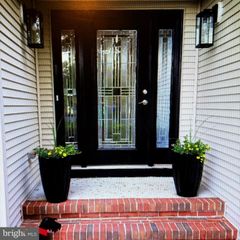
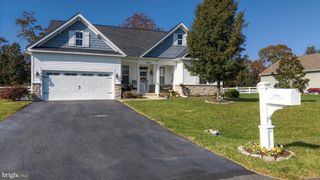
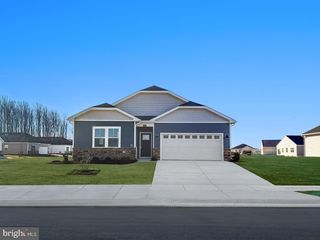
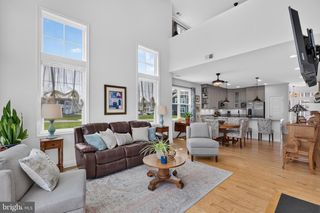
Why wait for new construction when you can enjoy the benefits of a nearly new home without the wait! This beautifully maintained 3 BR, 2 BA single-family home approximately 1950 sq. ft is just 4 years young and offers the perfect blend of modern comfort, convenience, and move in-ready appeal. Step inside to discover an abundance of natural light that creates a warm and welcoming atmosphere throughout. Enjoy peaceful pond views while appreciating the added beauty, privacy, and curb appeal of an established mature lawn and beautifully landscaped yard. The added bonus of not just a two car garage but a third garage for added storage or use as a work/hobby room! Garage also offers overhead storage shelving. Located in a desirable community with an impressive selection of amenities, residents can enjoy a clubhouse, tennis courts, pickleball courts, swimming pool, tot lot/playground, basketball court, and more! (with a very low annual fee, considering all that is included). Whether you are looking to stay active, relax poolside, or connect with neighbors, there is something for everyone. The location is equally convenient, situated approximately 15 minutes from an array of local boutiques, retail outlets, restaurants, pubs, and beautiful beaches. Skip the construction timeline and expense of starting from scratch-this home is READY for you to MOVE IN, settle in, and start enjoying the lifestyle you have been waiting for!
- Listing Status:
- Active
- Date Added:
- November 13, 2026
- Data Last Updated:
- November 19, 2026 at 2:18AM
- Listing Office:
- ReMax Coastal : 3025373400
- Listing Agent:
- KATHY GOODMAN : 3022454096
- MLS ID:
- DESU2123960

- General: SidewalksAbove GradeBelow Grade
- Style: CoastalCraftsman
- Other Structures: Patio
- Roofing: Architectural Shingle
- General: Stick BuiltStoneVinyl Siding1Slab
- HOA Amenities: Club HouseCommon GroundsExercise RoomFitnessCenterPool - OutdoorTennis CourtsTot Lots/PlaygroundPickleball CourtsCommon Area MaintenanceManagementPool(s)TrashSnow Removal750.0Semi-Annually
- Originating MLS: BRIGHT_MAIN
- School District: CAPE HENLOPEN
- County: SUSSEX-DE
- Zoning: AR-1234-16.00-210.00
- View: Pond
- Waterfront: 150
- Utilities: Cable tv availablePropane community
- Water: Public
- Sewer: Public Sewer
- Source: BRIGHT_MAIN
- Exclusions: Any personal items left in Garage that Sellers are storing will be removed prior to settlement
This listing courtesy of KATHY GOODMAN , ReMax Coastal
Monthly Payment
- Principal & Interest $
- Property Taxes $
- Home Insurance $
- VA Funding Fee $

 New - 21 hours ago