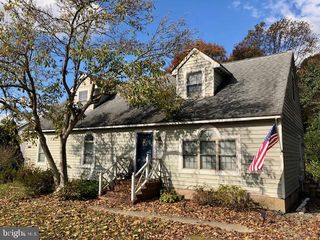
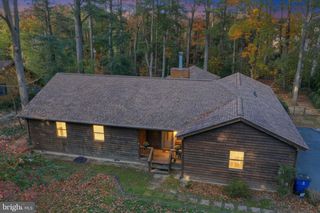
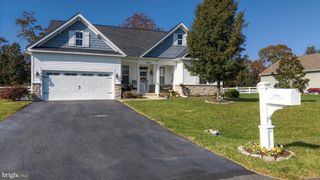
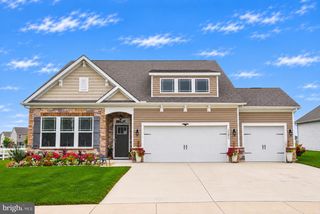
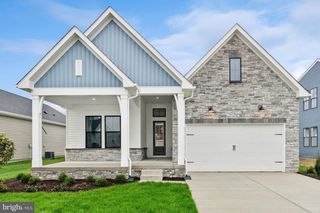
204 TANGLEWOOD DR, Lewes, DE 19958
- 3 beds |
- 2 baths |
- 1,916 sqft
 Single-Family Home
 Built in 1998
 0.43acre lot
 2 car garage
 $305/sqft
 Listed 5 days ago
Property Description
LIKE NEW home, low HOA fees . NEW Roof, NEW screens, landscaped, irrigation in both front and back yards.,New baths,NEW epoxy flooring in garage, 3 season room has NEW vinyl windows, one year old water heater, Driveway and deck/rails NEW 2024,.Whole house fan that will save on the electric bill. Spacious private lot, treed. Beautiful fish pond and deck overlooking the private back yard. This home is like NEW, and built by Herring Creek Builders, a long standing reputable local builder. Beautiful interior features a fireplace, high ceilings,, skylight,and hardwood flooring.kitchen has under cabinet lightning, granite countertops,and a bay window. there is a three season room just off the formal dining which serves as a great extensionof the living spaces. County sewer is in progress now, with a completion date scheduled for April 2027. For a plumber to connect , homeowner fee is $2800-3800.
- Listing Status:
- Active
- Data Last Updated:
- November 19, 2026 at 2:18AM
- Listing Office:
- RE/MAX Associates : 3026450800
- Listing Agent:
- KATHY ENGEL : 3025423846
- MLS ID:
- DESU2124154

- General: Exterior LightingUnderground Lawn SprinklerAbove GradeBelow Grade
- Style: CoastalRanch/Rambler
- Other Structures: Deck
- General: FrameVinyl Siding1Crawl Space
- HOA Amenities: 700.0Annually
- Originating MLS: BRIGHT_MAIN
- School District: CAPE HENLOPEN
- County: SUSSEX-DE
- Zoning: AR-1334-18.00-206.00
- Water: Public
- Sewer: Other
- Source: BRIGHT_MAIN
This listing courtesy of KATHY ENGEL , RE/MAX Associates
Monthly Payment
- Principal & Interest $
- Property Taxes $
- Home Insurance $
- VA Funding Fee $

 New - 1 day ago