23325 KENT CT, Lewes, DE 19958
- 3 beds |
- 2 baths |
- 1,824 sqft
 Manufactured Home
  Built in 1987
  4,792sqft lot
 —— car garage
  $96/sqft
  Listed 19 days ago
Property Description
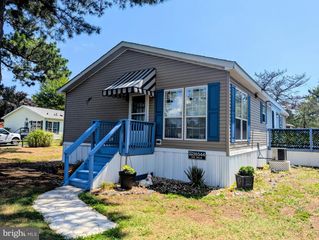
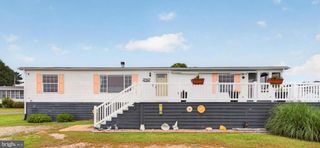
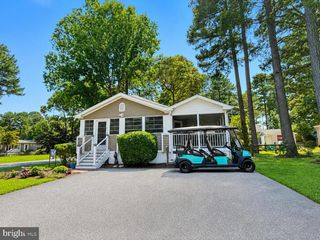
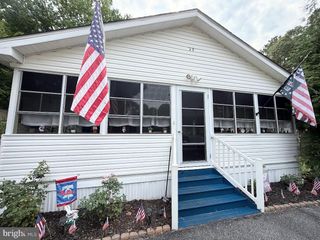
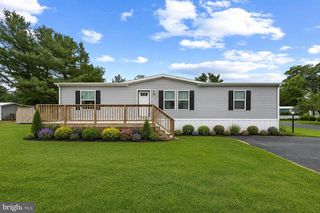
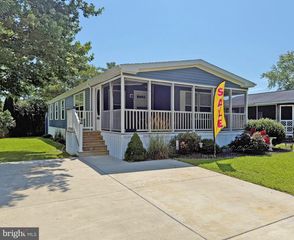
Some homes check boxes. This one changes your pace of life. Tucked into Angola Estates, a waterfront community along Burton Prong, a wide navigable river that flows directly to Rehoboth Bay, this beautifully updated 3-bedroom, over-1,800-square-foot home delivers the space, privacy, and lifestyle that make Delaware beach living genuinely livable year-round. You are about 15 minutes from Route 1 and all the energy of the Lewes and Rehoboth Beach corridor: outlet shopping at Tanger Outlets, waterpark fun at Jungle Jim’s, movies at Midway, and a restaurant scene that rivals any major city. The beaches are roughly 20 to 25 minutes away. But when you come home, you come home to quiet, trees, and water. The open-concept living area centers on a stunning stone fireplace with a classic mantle and custom built-in cabinetry, the kind of room where people naturally gather. A patio slider opens to a bright sunroom, which flows directly to the back deck and patio. The split-bedroom floor plan offers real privacy: two guest rooms comfortably fit queen beds, while the owner's suite accommodates a king. The owners added extra windows in the dining room and a bedroom, so natural light fills the home throughout the day. At the rear, a versatile bonus room with its own private entrance, storm door, and direct porch access is ready to become whatever you need: a home office, hobby room, craft space, or comfortable retreat for visiting family. Updates are thorough: new flooring throughout (no carpet anywhere), refreshed bathrooms (including a beautiful step in shower in the owner's bath), new countertops, updated lighting and ceiling fans, and mostly LED ceiling fixtures. The roof was replaced in 2015. Storage is genuinely abundant, with a kitchen pantry, dedicated linen and coat closets, two large walk-in closets, and a dining room hutch with mirror. Outside, the home sits on one of the more private lots in the community, with more space between neighbors than most, a fenced backyard bordered by woods, and professional landscaping. Hot and cold outdoor water faucets are already in place for anyone wanting to add an outdoor shower. The oversized two-section shed features a garage door and concrete floor on one side, ideal for a golf cart, with plenty of room on the other side for beach gear, lawn equipment, and everything else that comes with coastal living. Community amenities include two swimming pools, a marina with floating docks, a boat ramp, a fishing pier, a fenced boat and trailer storage yard for boats, RVs, jet skis, and more, basketball and tennis courts, playgrounds, a community center with organized activities, and generous common areas throughout. Park approval is required and includes credit, background, and income verification. Financing is available through lenders specializing in leased land properties.
- Listing Status:
- Pending
- Data Last Updated:
- July 28, 2026 at 7:16AM
- Listing Office:
- Keller Williams Realty : 3023600300
- Listing Agent:
- Erin S. Lee : 3024700281
- MLS ID:
- DESU2115758

- General: Built-Ins
- Appliances: Dryer - ElectricOven/Range - ElectricRange HoodRefrigeratorStainless Steel AppliancesWaterHeaterDishwasherOven/Range - Gas
- Laundry: Main FloorWasher In UnitDryer In Unit
- Flooring: LaminatedVinyl
- A/C: Central A/CCeiling Fan(s)
- Heating: CentralForced AirPropane - Metered
- Fireplace: InsertStoneMantel(s)FireplaceFireplaces: 1
- Disability Feature: Thresholds <5/8"
- General: Above Grade
- Style: ContemporaryModular/Pre-Fabricated
- Other Structures: EnclosedPorchDeckPatio
- Parking: Concrete Driveway
- Roofing: Asphalt
- Windows: Double pane windowsEnergy efficientVinyl clad
- General: BattsInsulationBlownInInsulationAsphaltVinyl Siding1Pillar/Post/Pier
- HOA Amenities: Pool - OutdoorPool Mem AvailTennis CourtsBasketball CourtsTot Lots/PlaygroundCommon GroundsMarina/Marina ClubBoat Dock/SlipBoat RampWater/Lake PrivilegesClub HouseMeeting RoomSewerTrashCommon Area Maintenance
- Originating MLS: BRIGHT_MAIN
- School District: CAPE HENLOPEN
- County: SUSSEX-DE
- Zoning: TP234-18.00-1.00-35074
- View: Garden/LawnTrees/Woods
- Fencing: PartiallyVinyl
- Utilities: Under ground200 amp serviceVolts 220
- Water: Public
- Sewer: Community Septic Tank
- Source: BRIGHT_MAIN
This listing courtesy of Erin S. Lee , Keller Williams Realty
Monthly Payment
- Principal & Interest $
- Property Taxes $
- Home Insurance $
- VA Funding Fee $