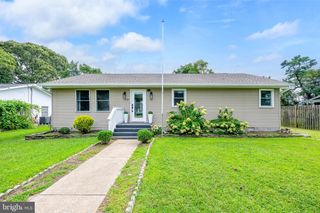
23561 MALLARD LN, Lewes, DE 19958
- 3 beds |
- 2 baths |
- 1,608 sqft
 Single-Family Home
  Built in 1996
  0.57acre lot
 2 car garage
  $349/sqft
  Listed 20 days ago
Property Description
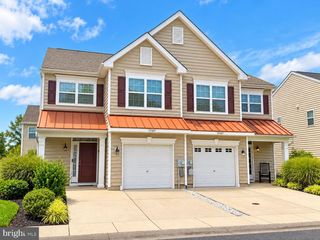
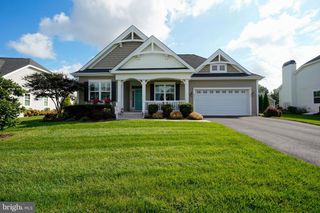
Welcome to 23561 Mallard Lane, a tastefully renovated 3 Bedroom, 2 Bath Home on a quiet cul-de-sac in The Cove at Herring Creek. Set on a wooded 1/2 acre lot with mature trees, this home offers convenient 1 level living. The open-concept layout provides an easy flow throughout the living space. The heart of this home is the updated kitchen with stainless steel appliances, ample cabinetry and a center island. The dining area accessible to counter seating and kitchen creates a smooth flow for a casual lifestyle. The two-car garage includes built in cabinets and counter tops for convenient storage. The driveway accommodates multiple vehicles. The Cove at Herring Creek Community is a welcoming neighborhood with a swimming pool, a gazebo on the community pond and numerous resident activities throughout the year.
- Listing Status:
- Active
- Data Last Updated:
- October 5, 2026 at 1:19AM
- Listing Office:
- Sell Your Home Services : 8882193009
- Listing Agent:
- Daniel J. Demers : 8882193009
- MLS ID:
- DESU2120406

- General: Exterior LightingStreet LightsAbove GradeBelow Grade
- Style: Raised Ranch/Rambler
- Other Structures: PorchDeck
- Parking: Asphalt Driveway
- Roofing: PitchedShingle
- Windows: Double pane windowsScreens
- General: BlockVinyl SidingFrame1BlockCrawl SpacePillar/Post/PierConcrete Perimeter
- Road/Access: 69
- HOA Amenities: Swimming PoolSnow RemovalPier/Dock MaintenancePool(s)Common Area Maintenance800.0Annually
- Originating MLS: BRIGHT_MAIN
- School District: CAPE HENLOPEN
- County: SUSSEX-DE
- Zoning: AR-1234-18.00-302.00
- View: Garden/LawnTrees/Woods
- Utilities: Cable tvElectric availableSewer availableWater availableUnder groundCircuit breakersUnderground
- Water: Public
- Sewer: Public Sewer
- Source: BRIGHT_MAIN
This listing courtesy of Daniel J. Demers , Sell Your Home Services
Monthly Payment
- Principal & Interest $
- Property Taxes $
- Home Insurance $
- VA Funding Fee $

 New - 3 days ago